

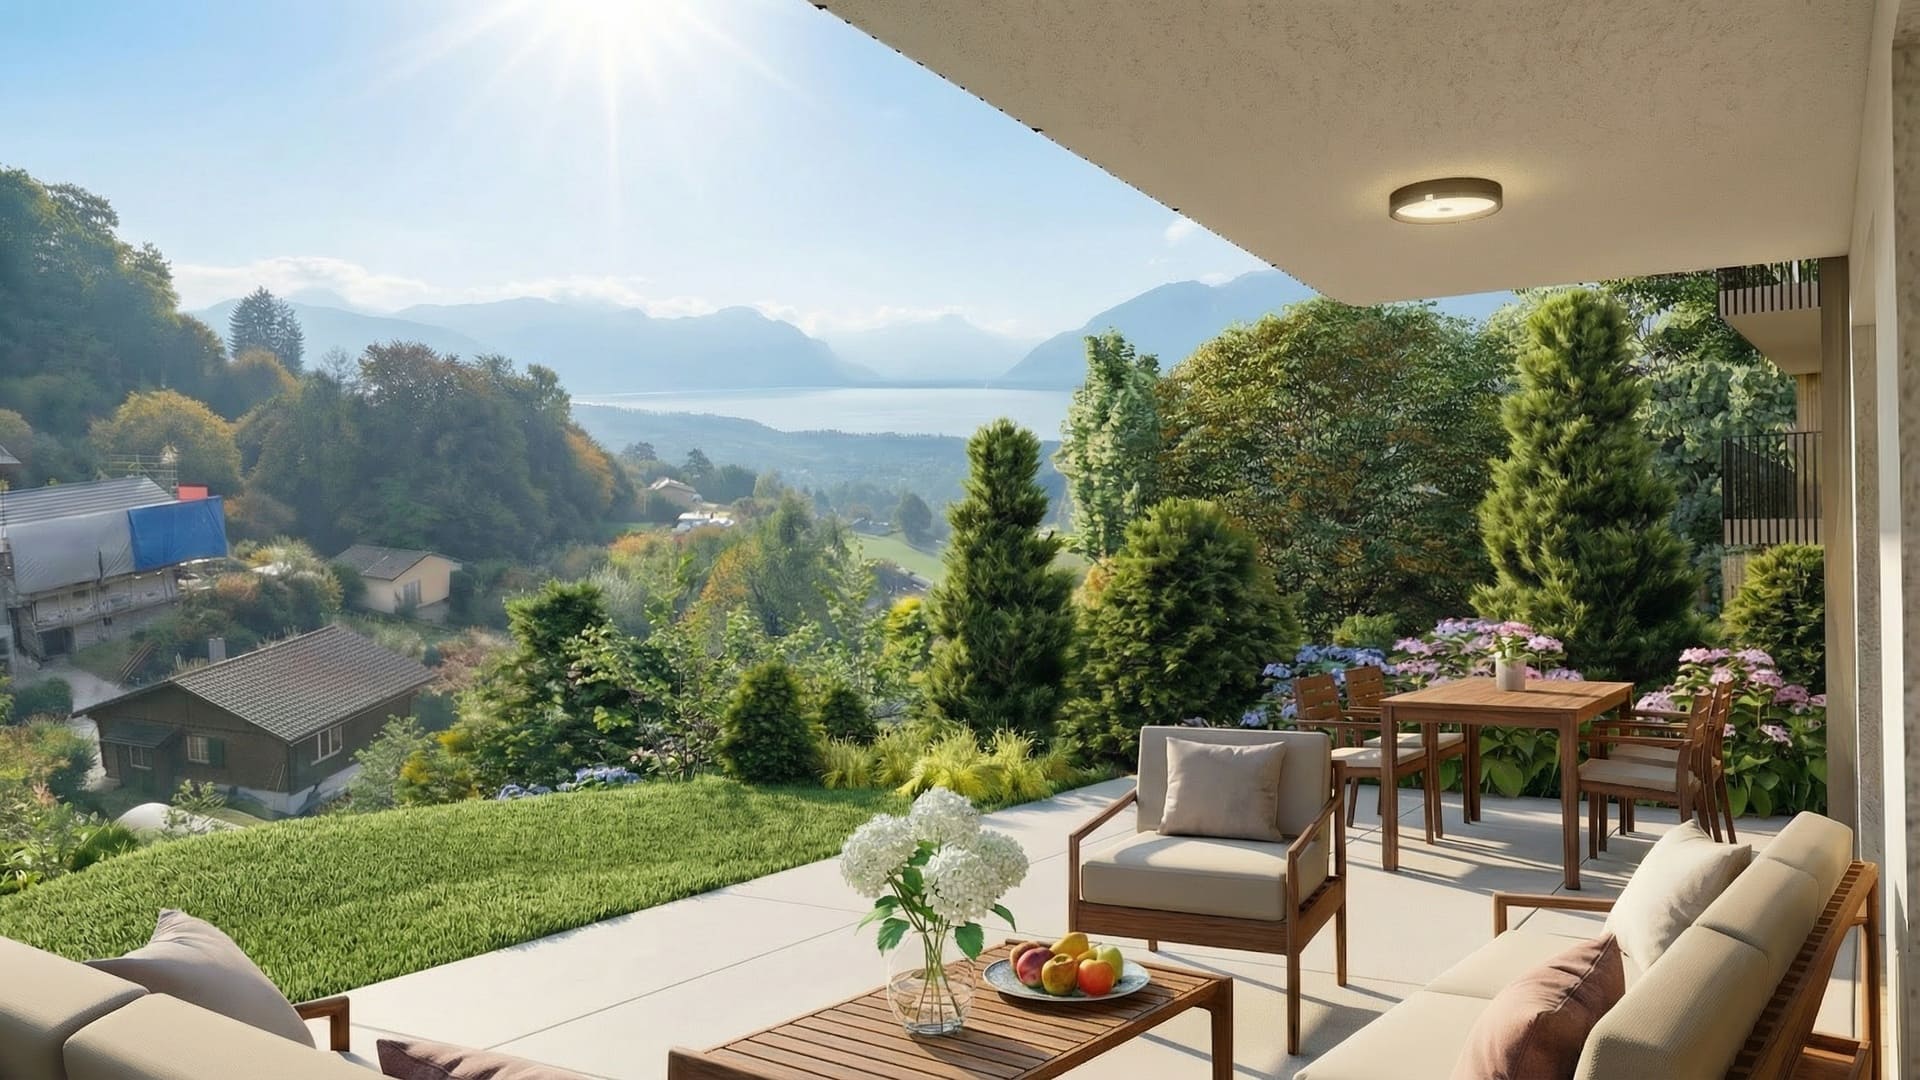
Covered terrace with a lounge and a wooden dining table, light paving, a landscaped garden and an open view of the lake and mountains.
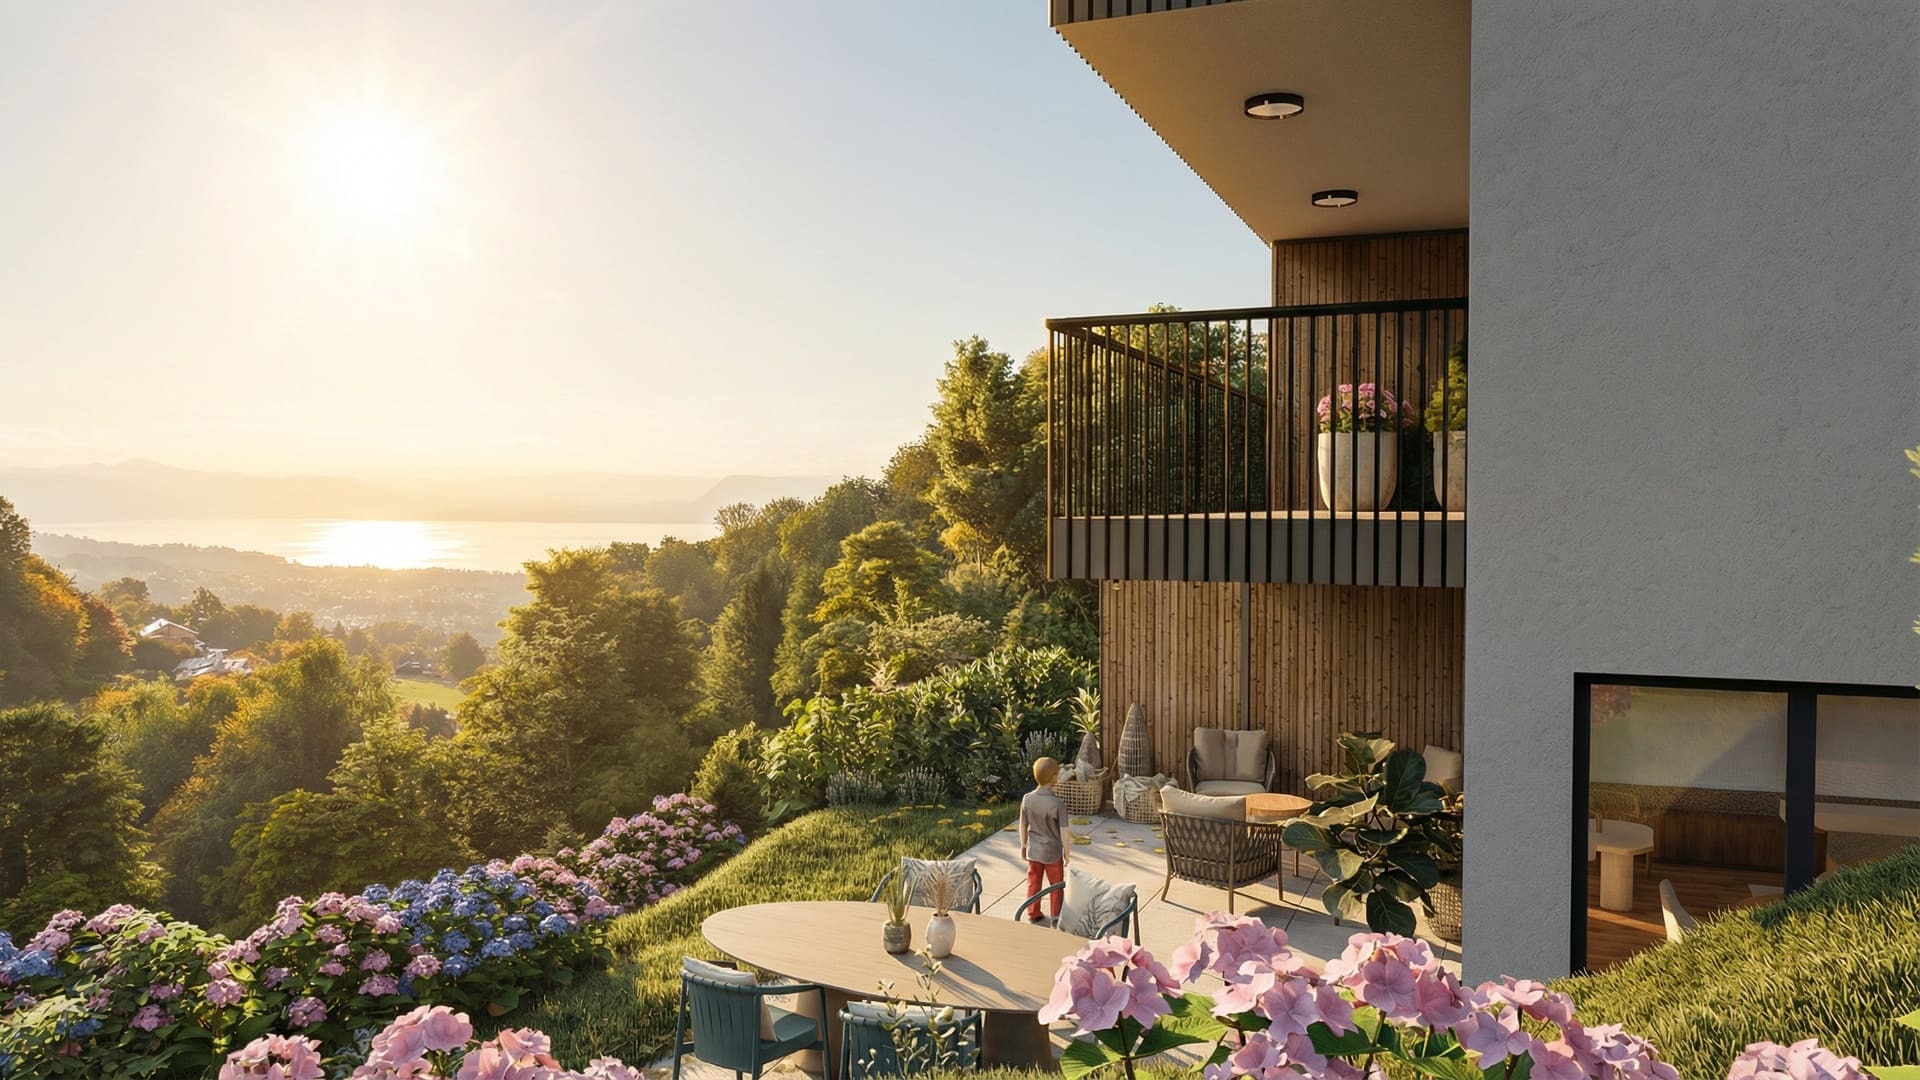
Terrace and landscaped garden of a new villa, with a timber and light-rendered facade, lounge furniture and golden light on the trees.
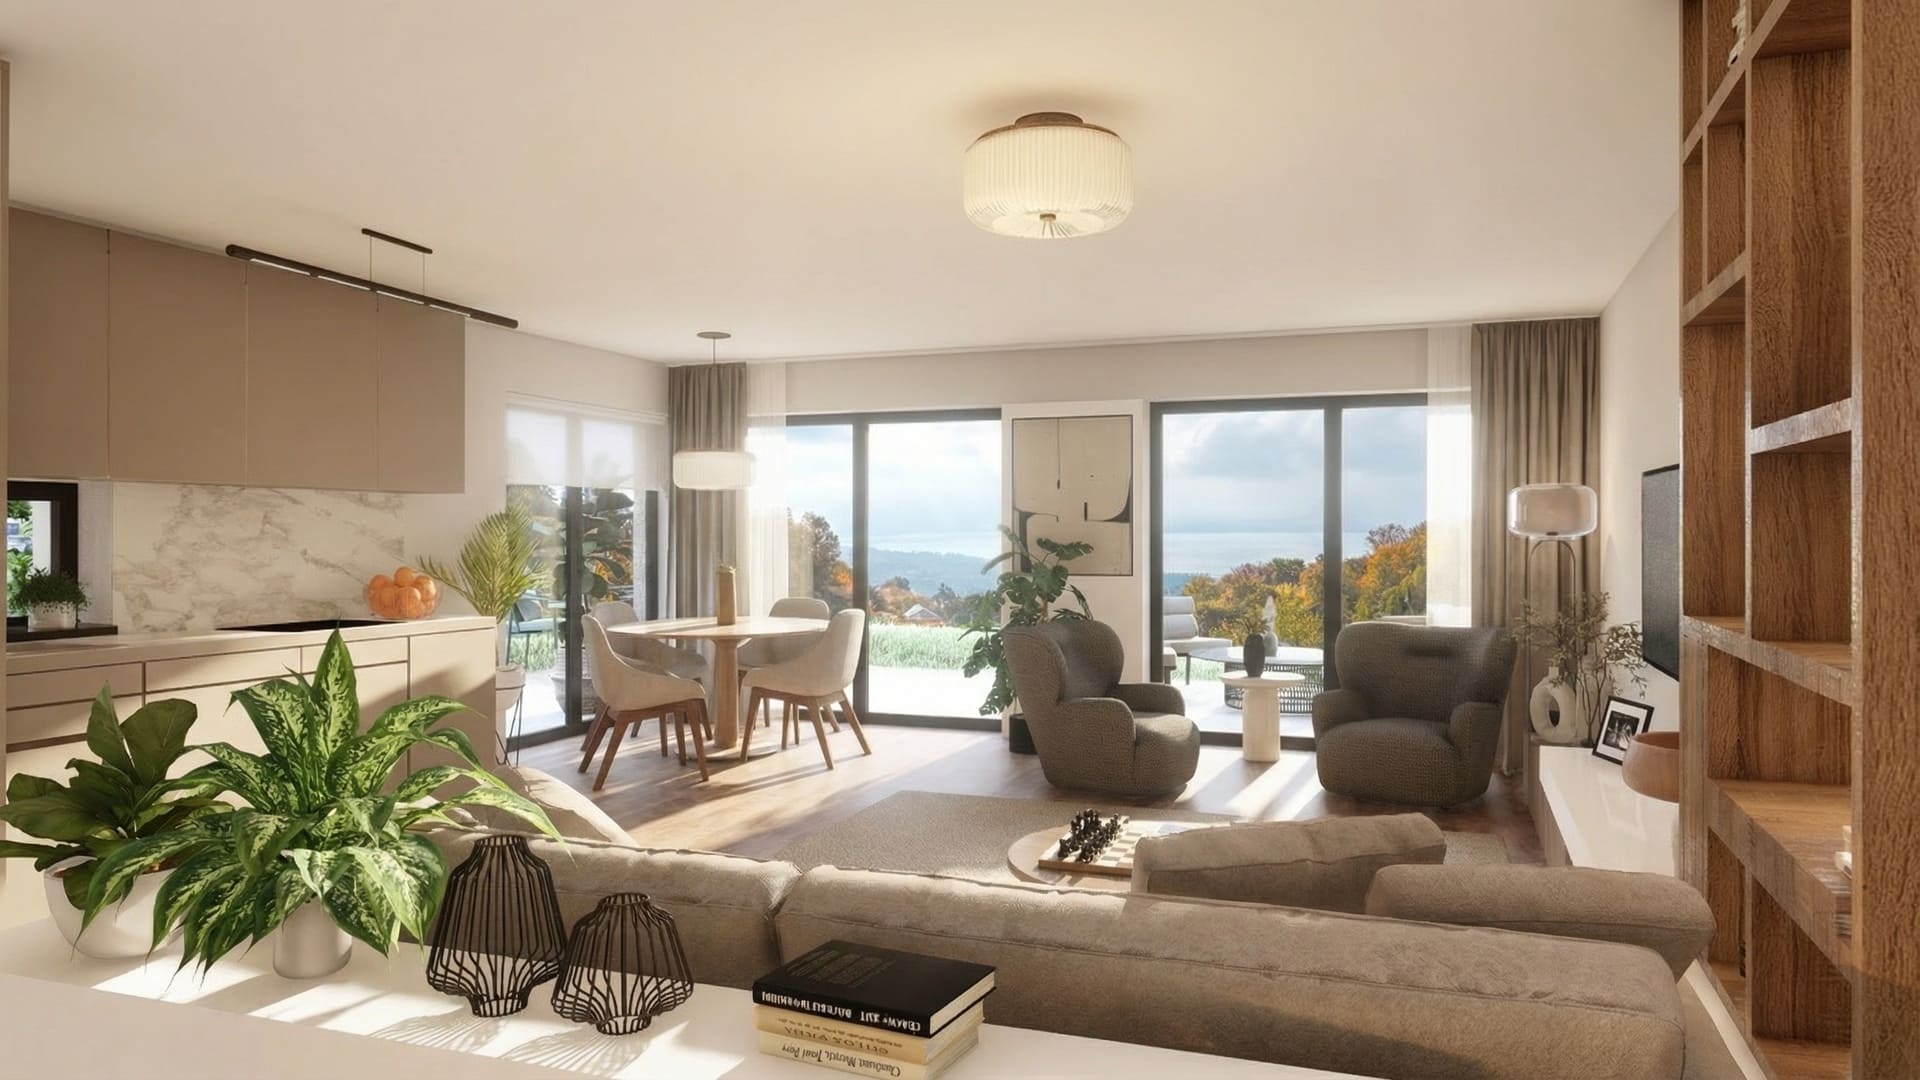
Bright, contemporary living and dining room with an open kitchen, parquet flooring, beige furniture and large windows onto a terrace and a rolling landscape with the lake in the distance.
Bright living room with an open kitchen in beige and marble finishes, a dining area, a furnished lounge and large windows onto the garden.
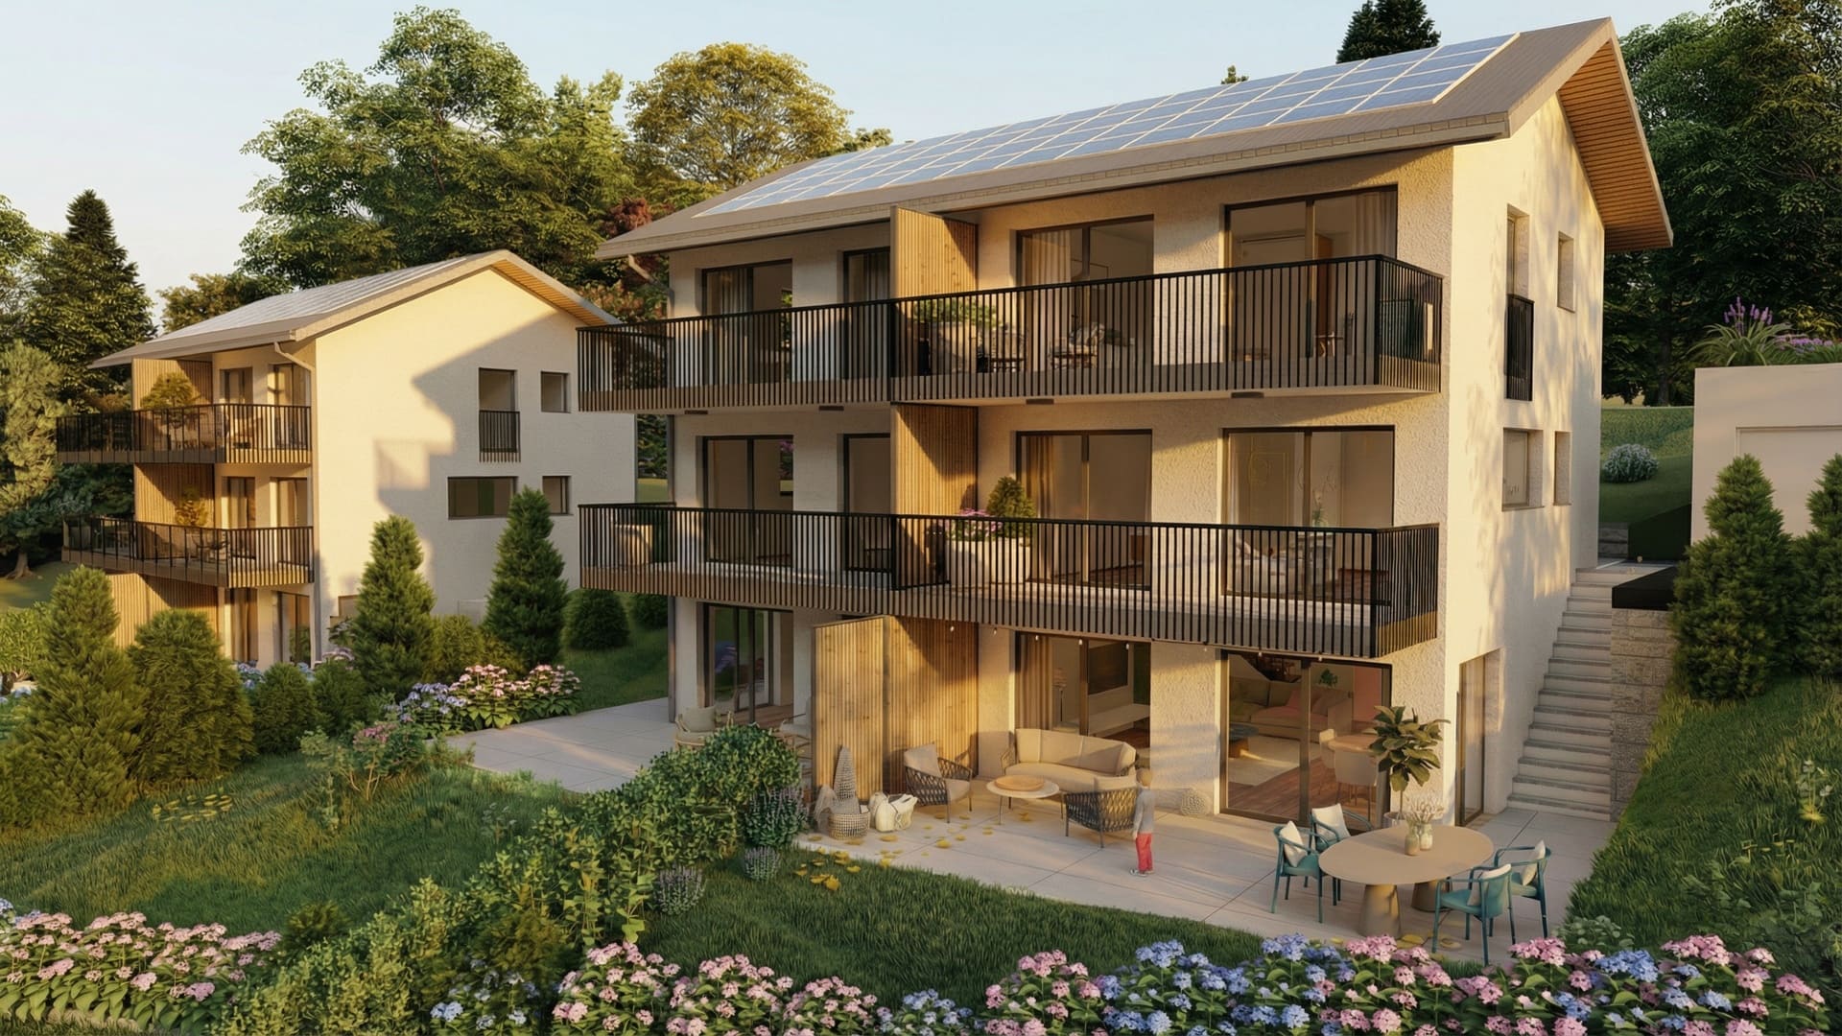
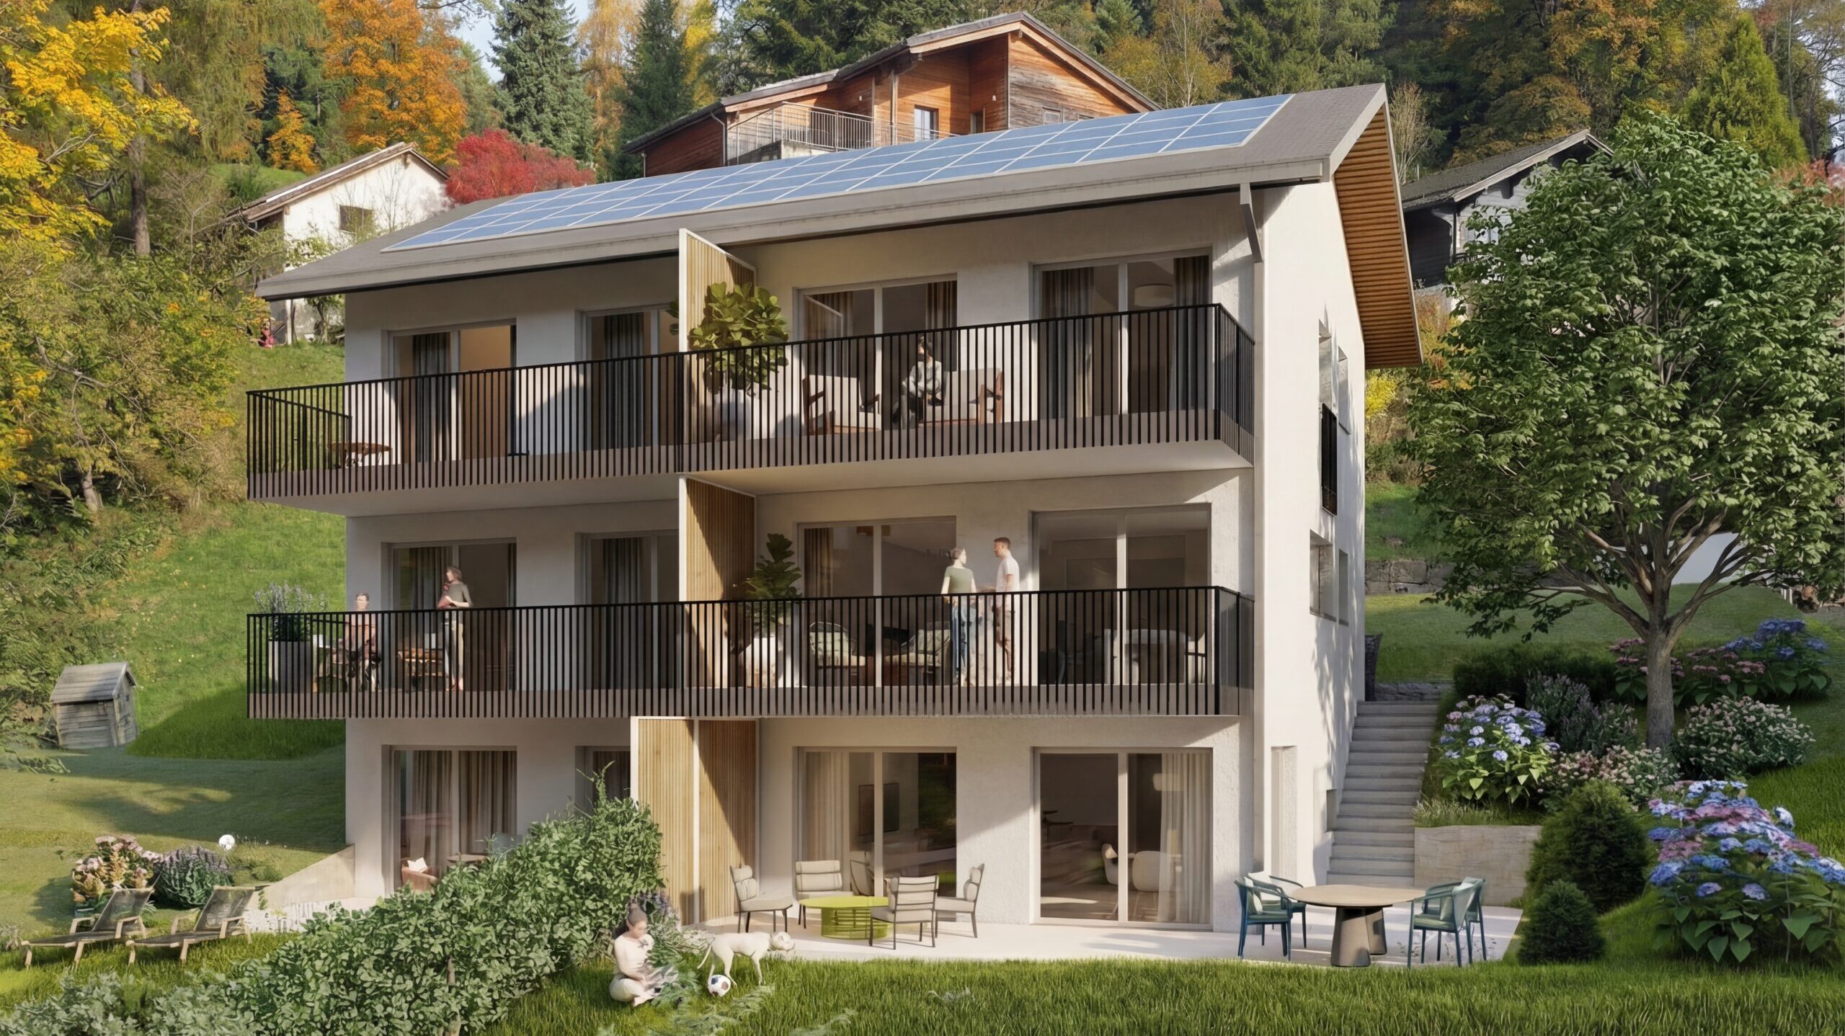
Exterior view of new villas with light facades, black metal balconies, solar panels, furnished terraces and a tree-lined garden in warm light.
New three-storey residential building with light facades, timber details, large balconies, windows, solar panels on the roof and a sloping, tree-lined garden.
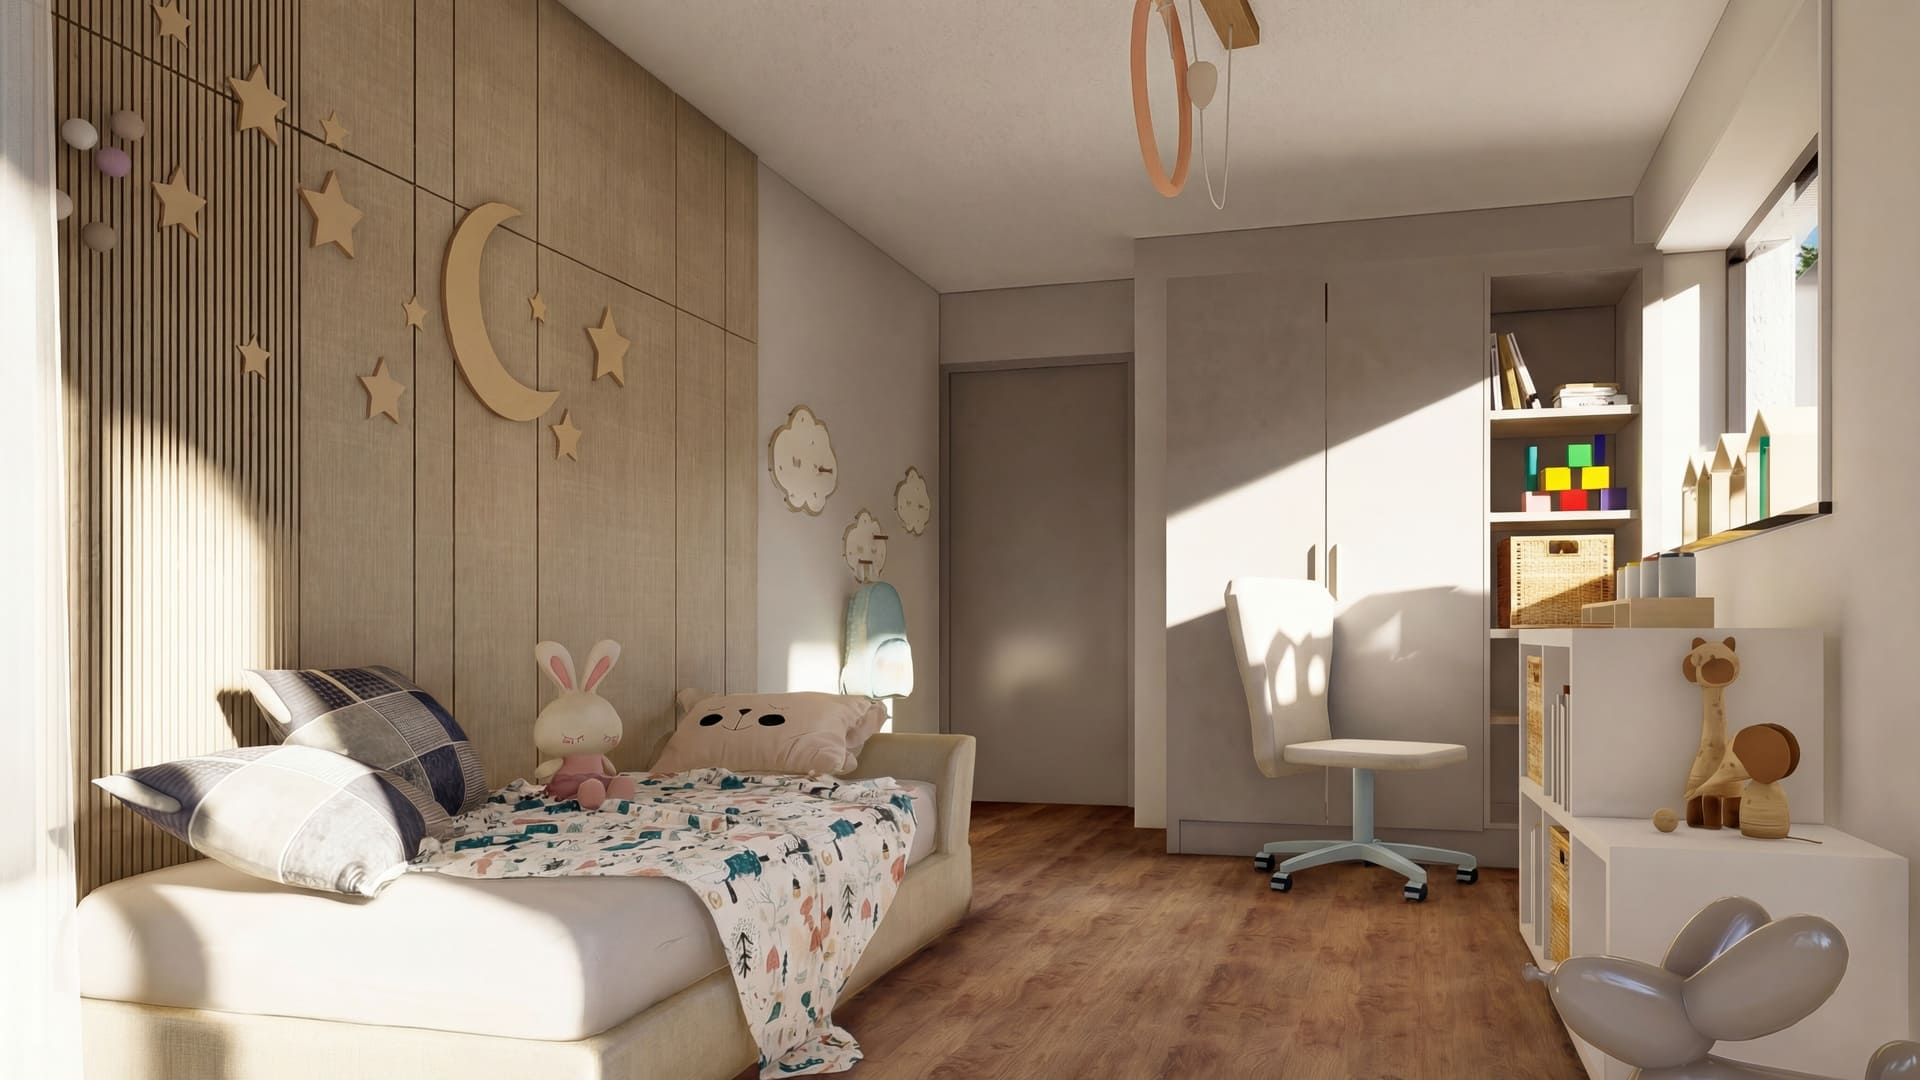
Bright child’s bedroom with a single bed, a timber wall decorated with stars and a moon, built-in storage, a desk and parquet flooring.
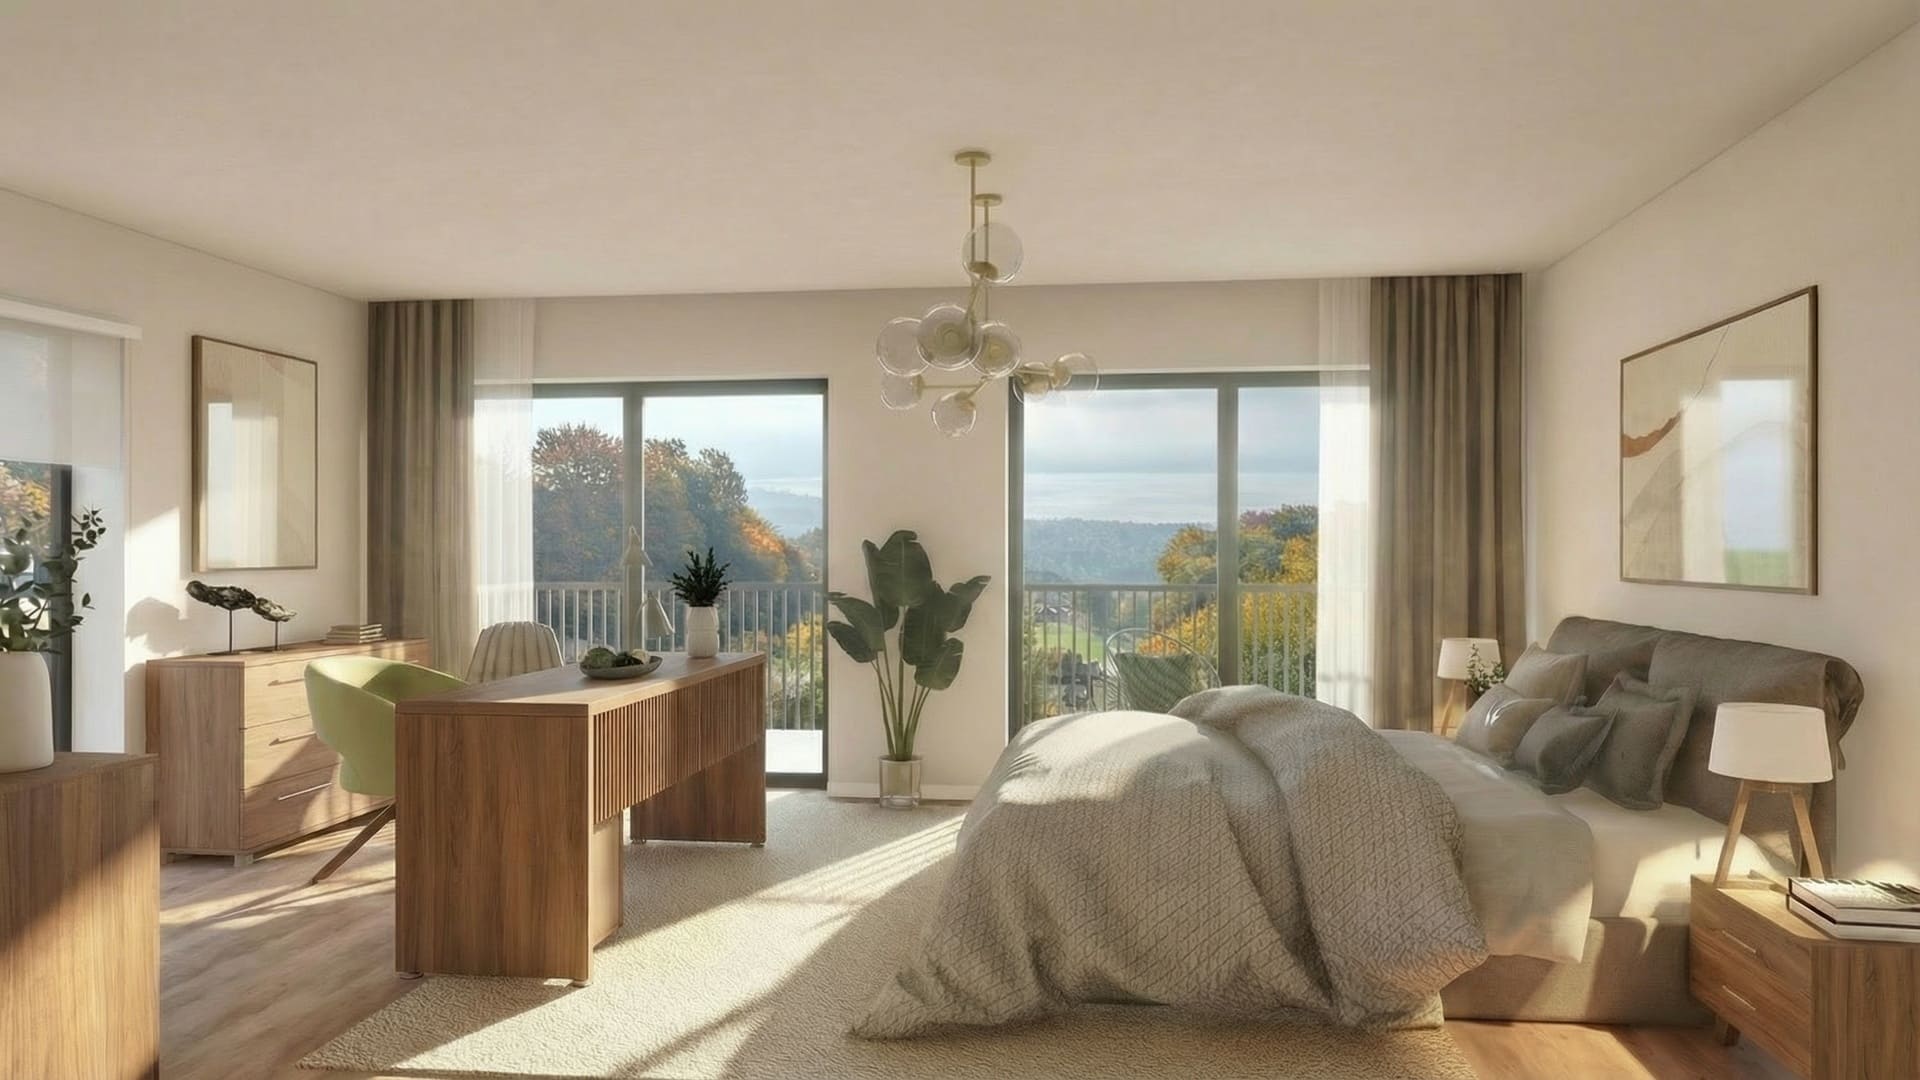
Large, bright bedroom in natural tones, with a double bed, a wooden desk, wide windows, a balcony and an open view.
Jongny

La Tuilière Residence

Legal Notice

La Rose Groupe SA

Rue Marterey 76
1005 Lausanne

E-mail : info@larosegroupe.ch

Téléphone : 021 219 10 03

Site web : www.larosegroupe.ch

Forme juridique : Société Anonyme (SA)

Registre du commerce : [Numéro d’enregistrement]

Numéro de TVA : [Si applicable]