
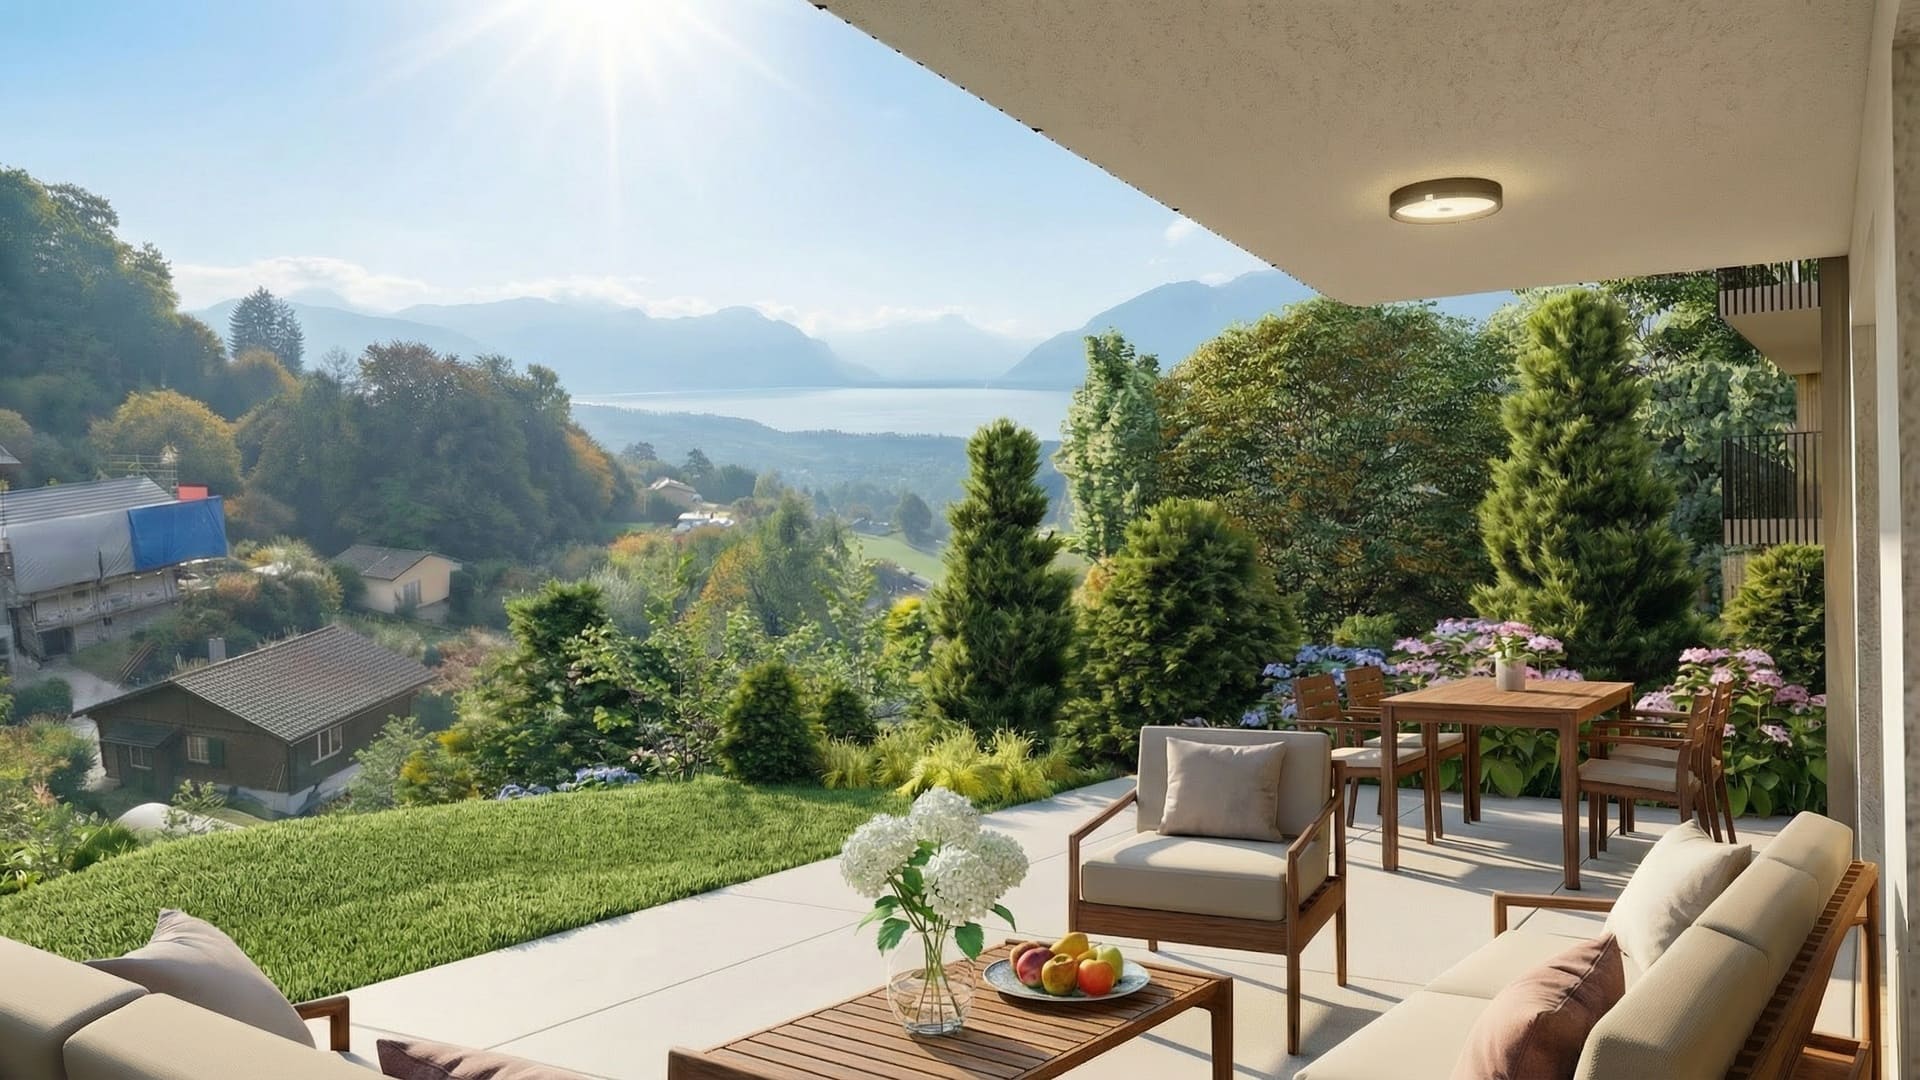
Open view over a green residential area with tiled-roof houses, Lake Geneva and snow-capped mountains under a blue sky.
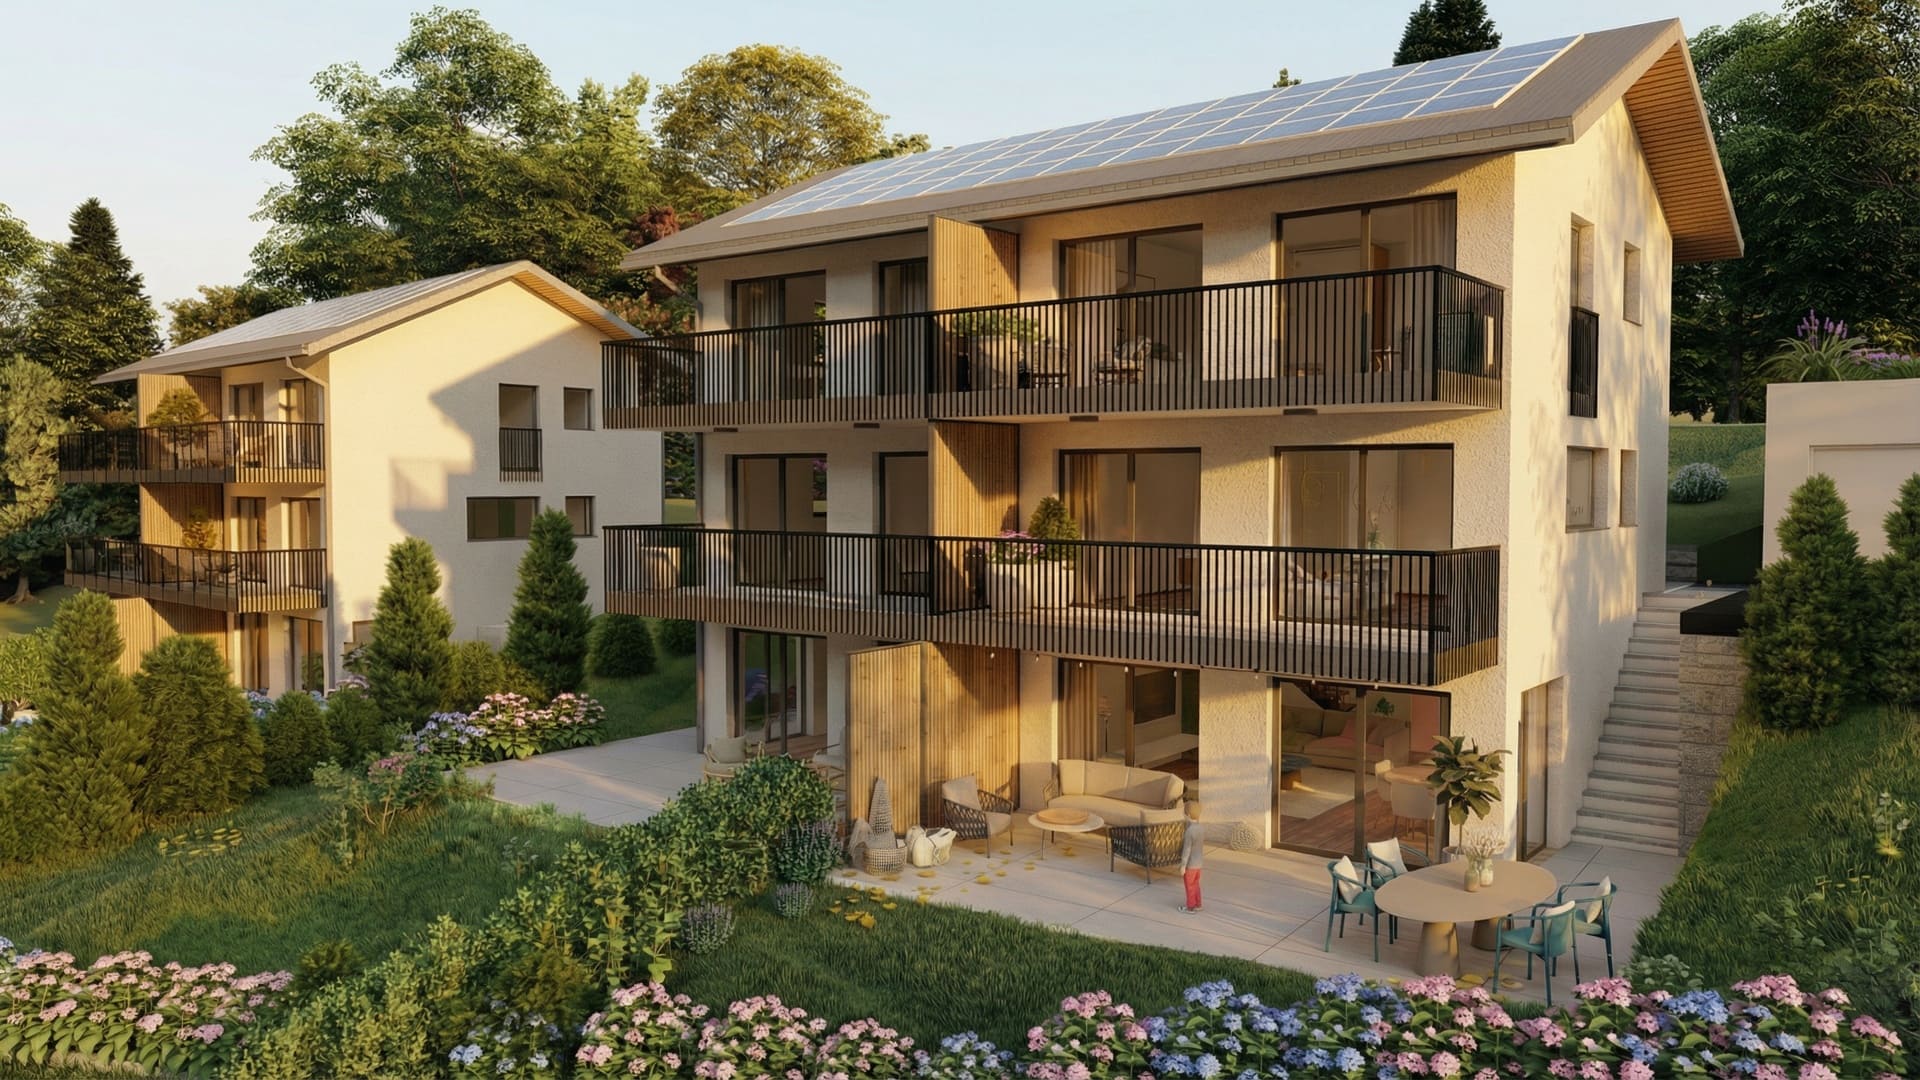
Exterior view of new villas with light facades, black metal balconies, solar panels, furnished terraces and a tree-lined garden in warm light.
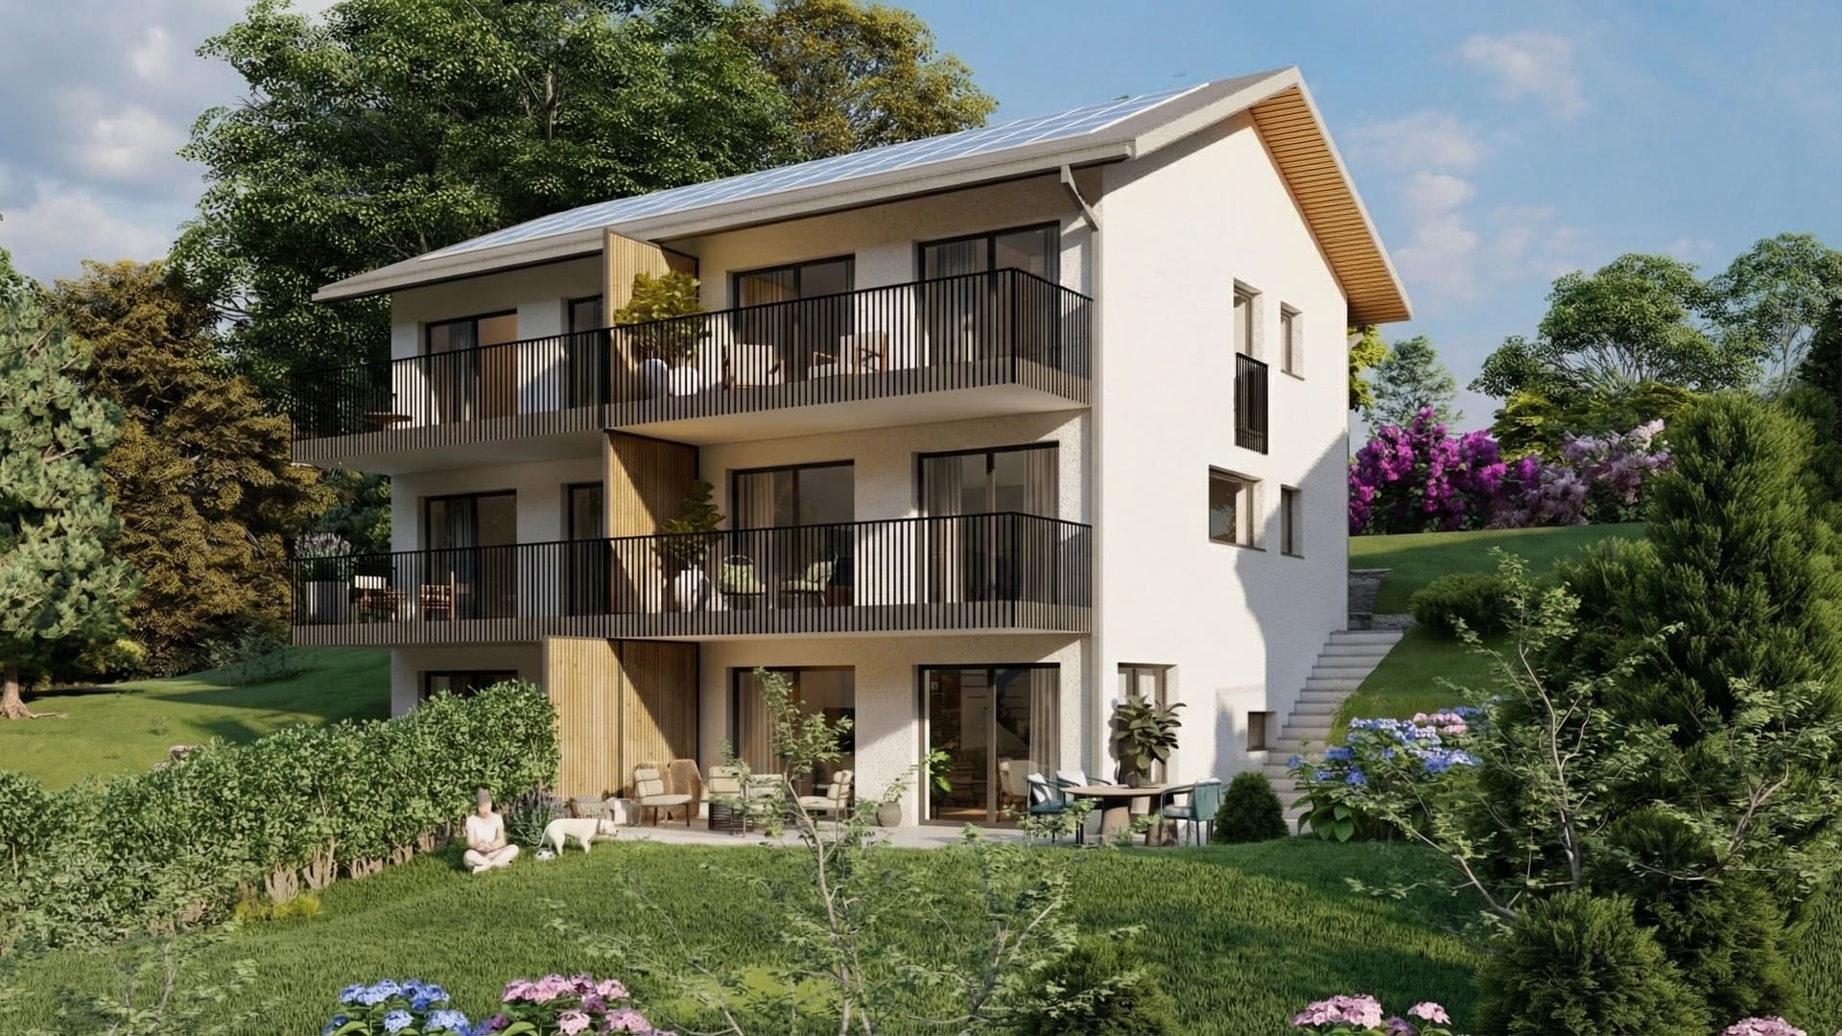
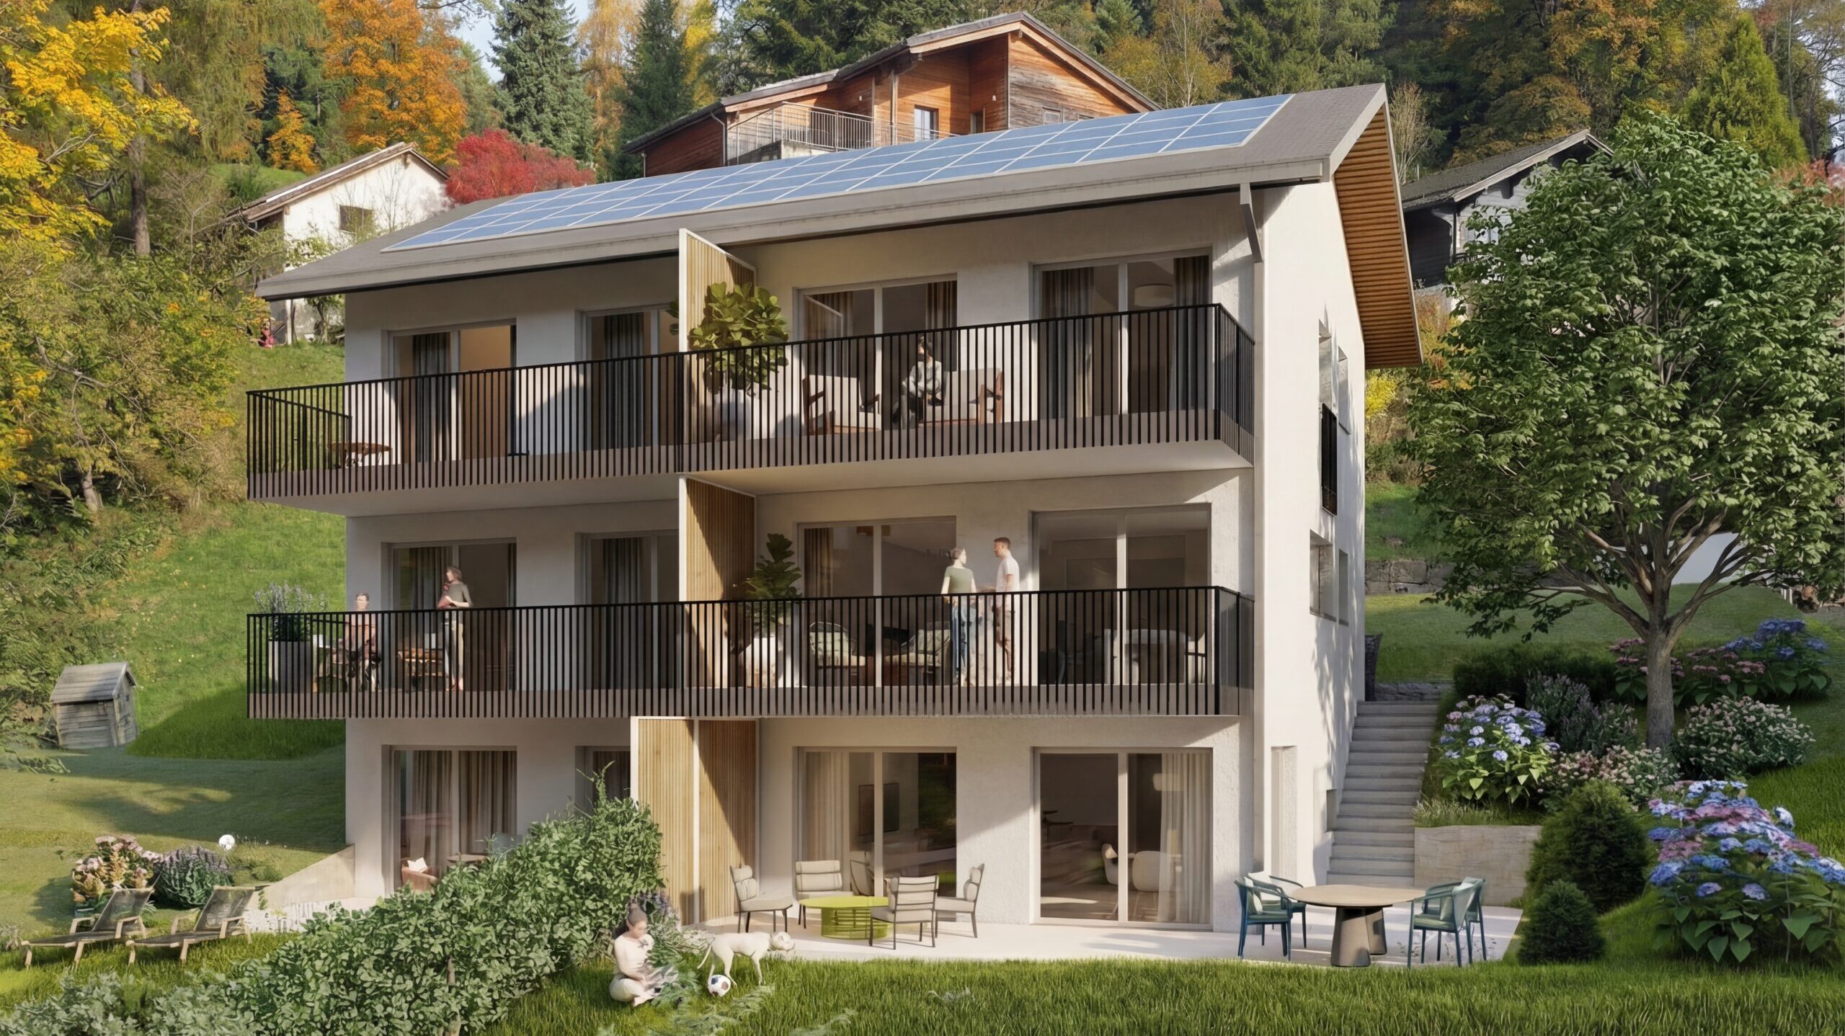
New three-storey residential building with light facades, timber details, large balconies, windows, solar panels on the roof and a sloping, tree-lined garden.
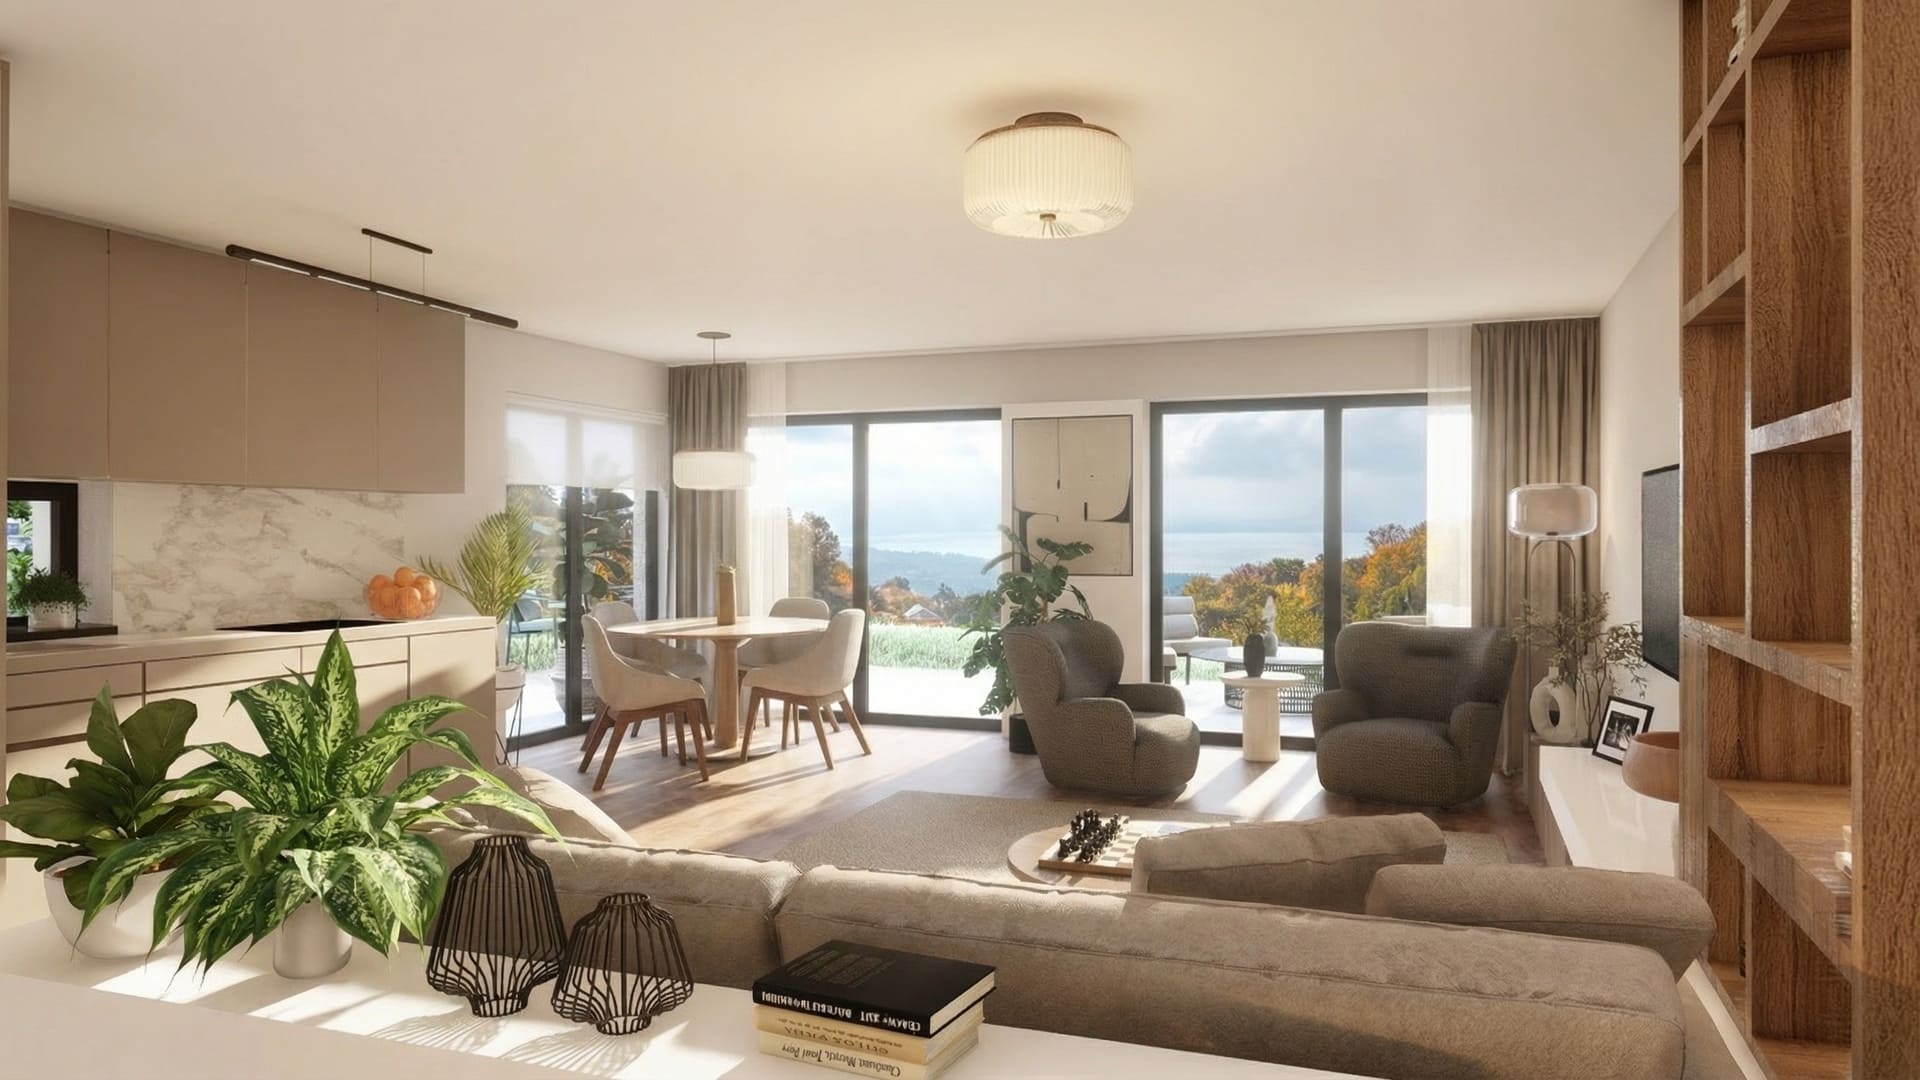
Bright, contemporary living and dining room with an open kitchen, parquet flooring, beige furniture and large windows onto a terrace and a rolling landscape with the lake in the distance.
Bright living room with an open kitchen in beige and marble finishes, a dining area, a furnished lounge and large windows onto the garden.
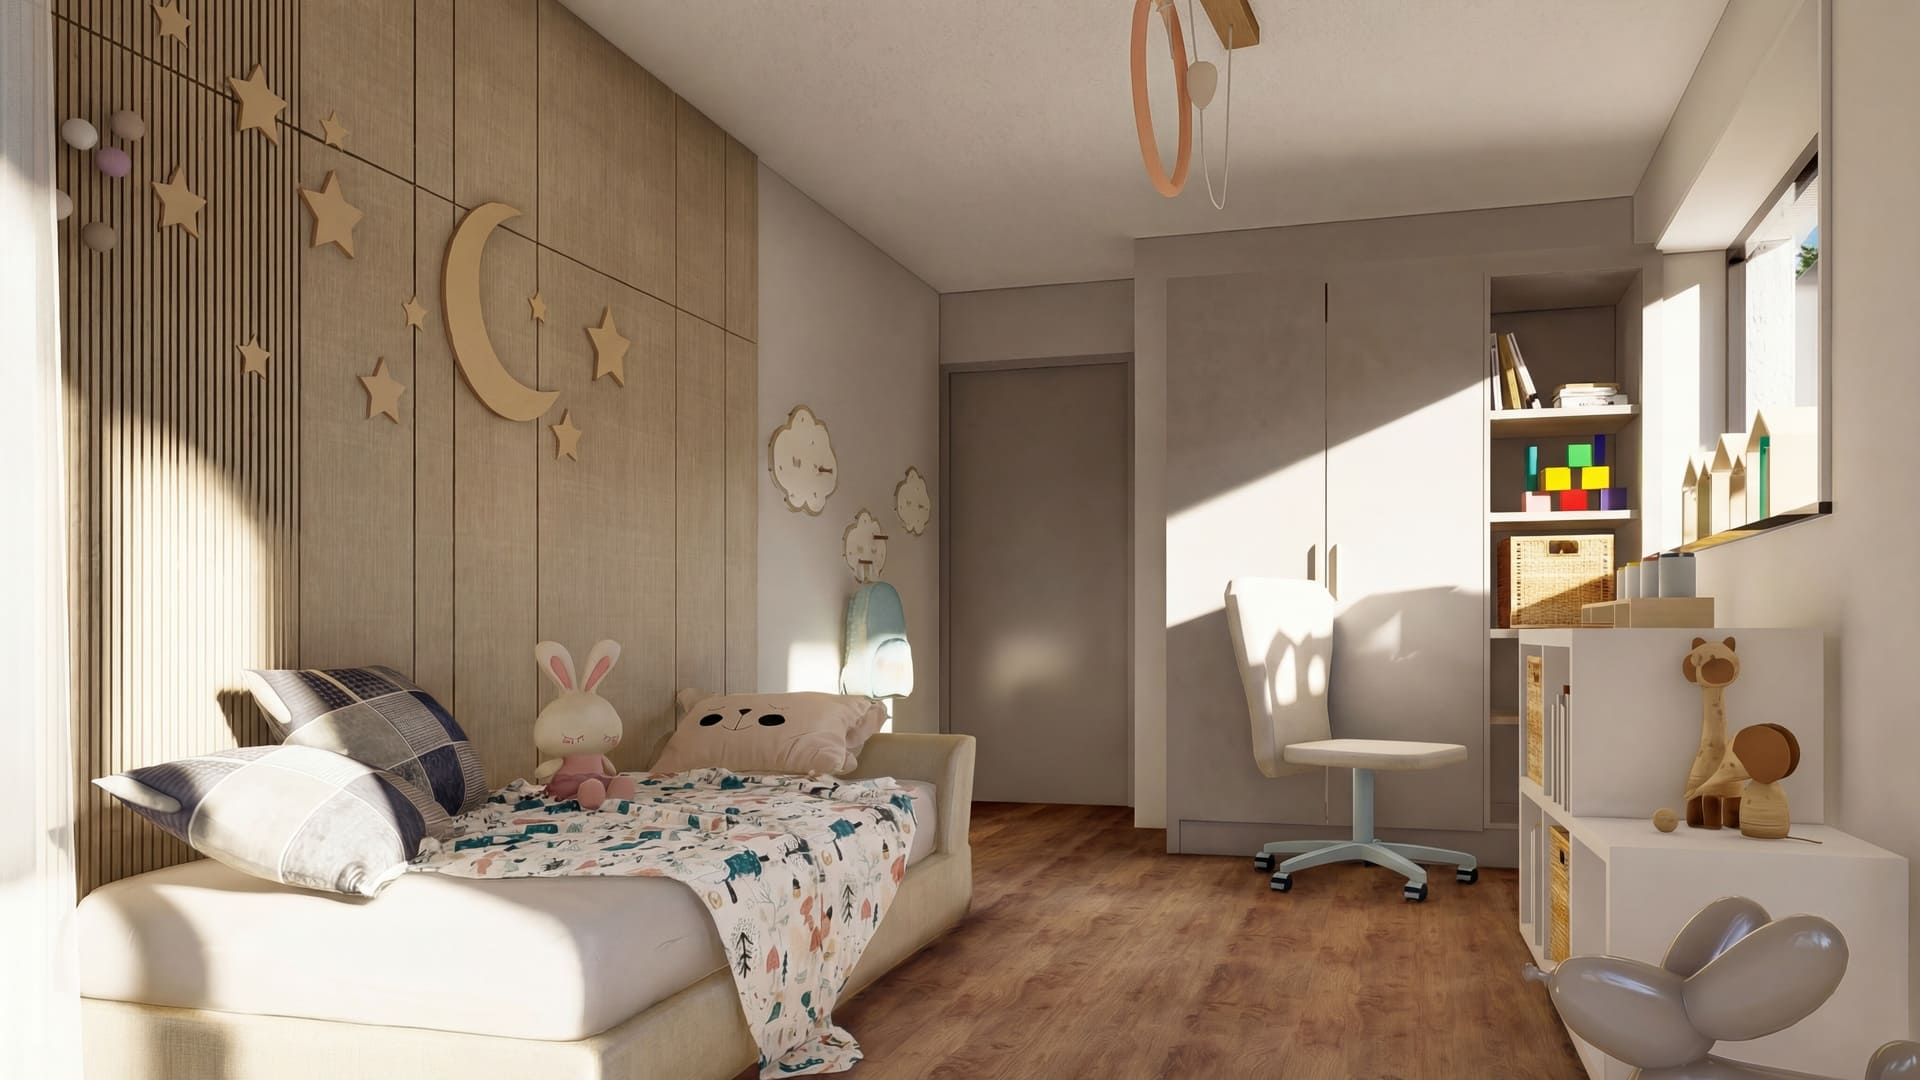
Bright child’s bedroom with a single bed, a timber wall decorated with stars and a moon, built-in storage, a desk and parquet flooring.
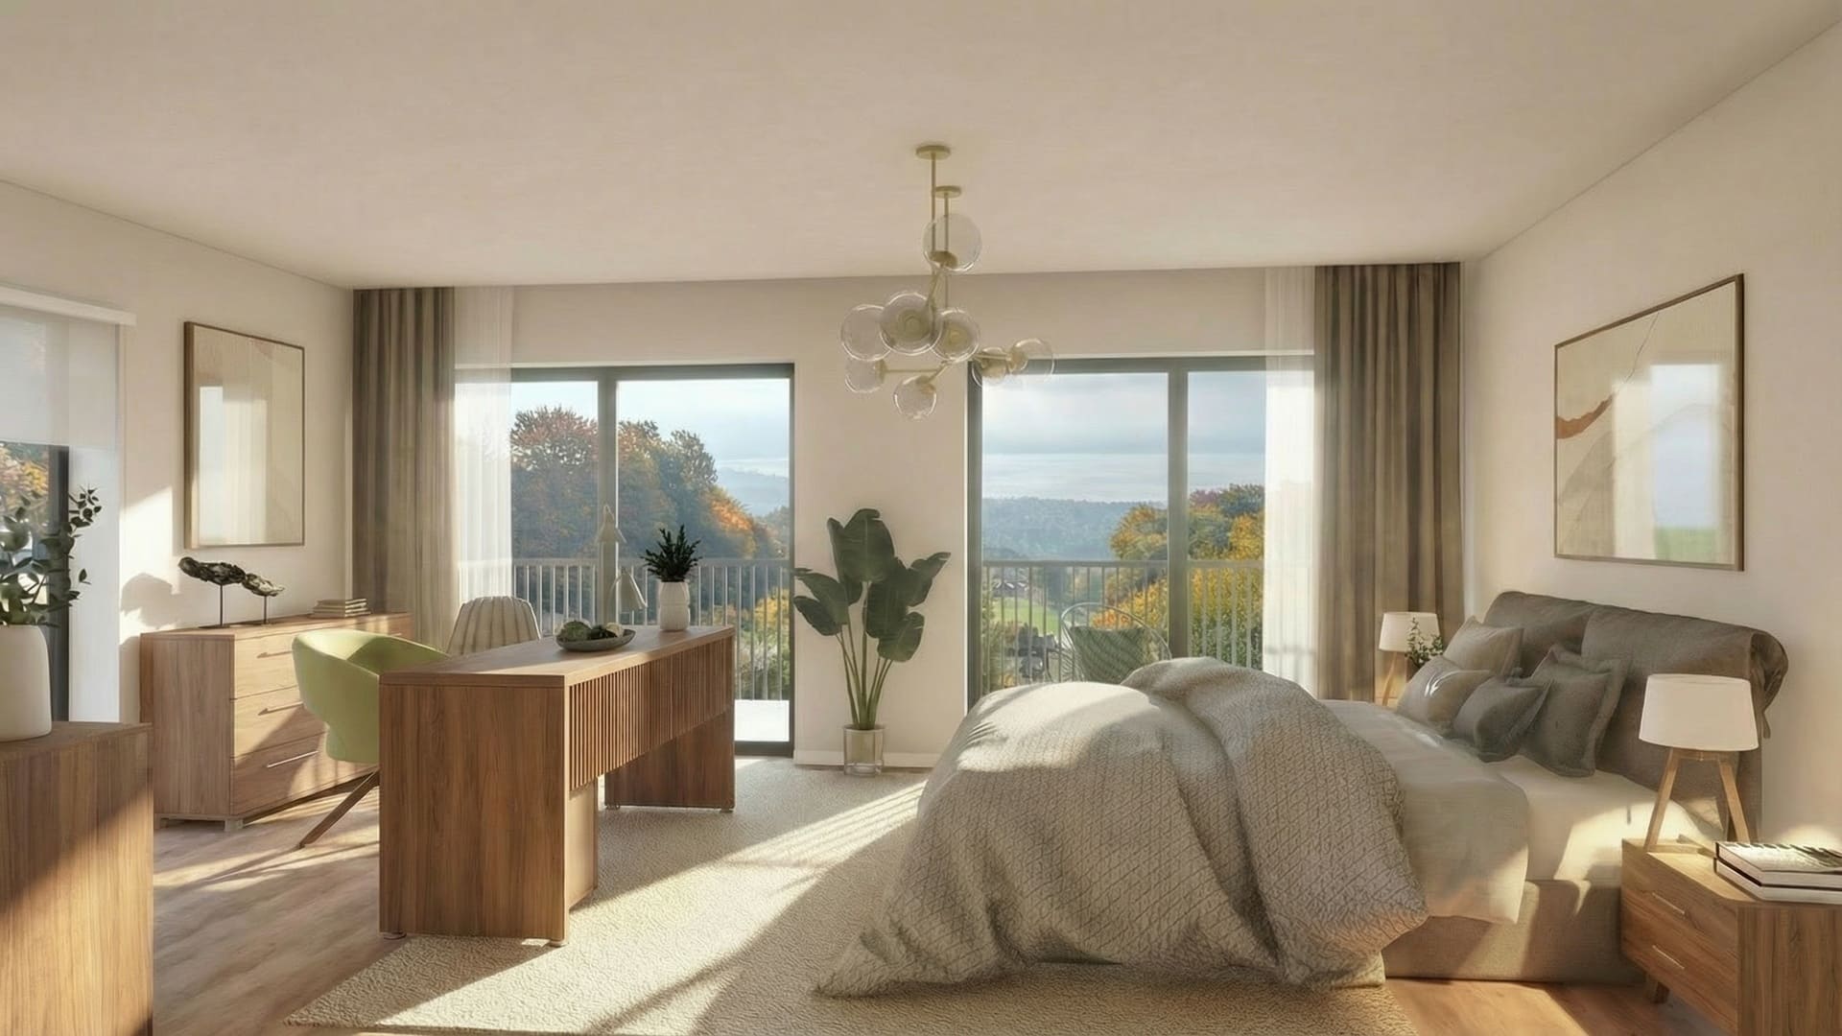
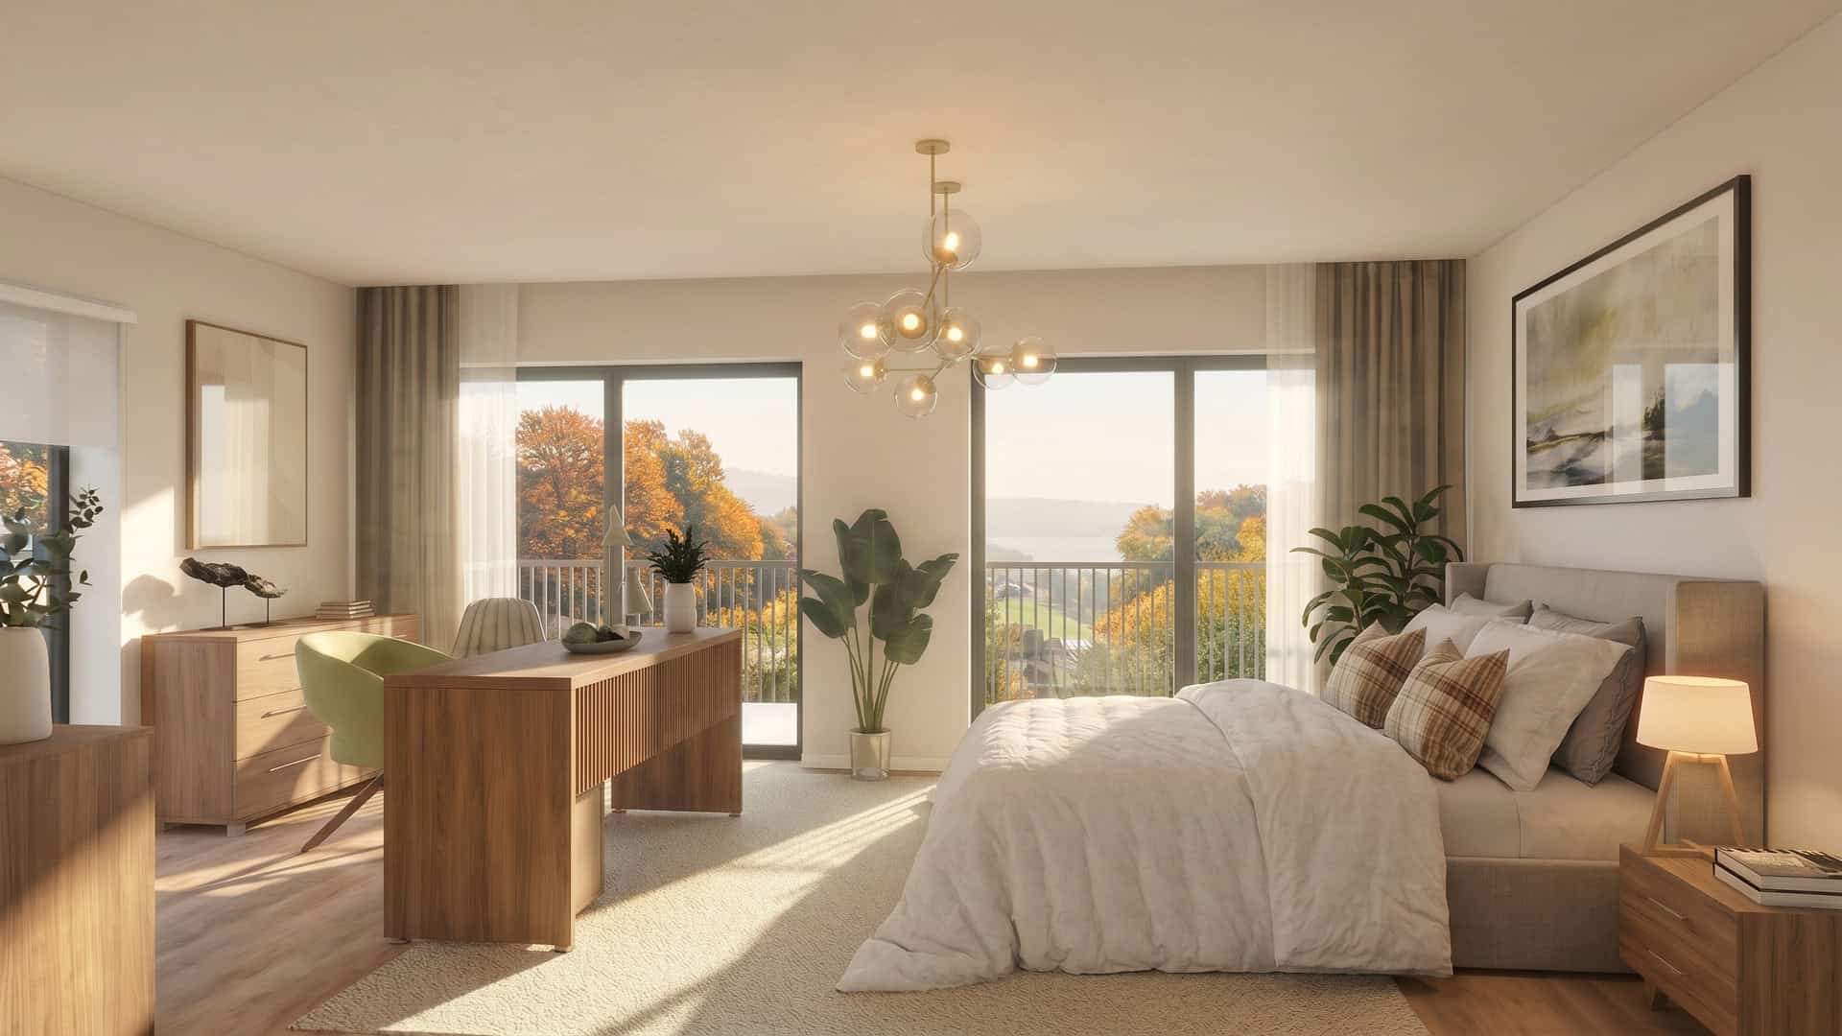
Large, bright bedroom in natural tones, with a double bed, a wooden desk, wide windows, a balcony and an open view.
Four new semi-detached villas in Jongny, facing the lake and the Alps

Résidence La Tuilière

Four new semi-detached villas in Jongny, facing the lake and the Alps

Résidence La Tuilière sits in a peaceful, green setting, ideal for enjoying the tranquillity while staying close to everyday amenities. This human-scale project comprises four semi-detached villas, designed to make the most of the view and to preserve the privacy of each home.

The architecture stands out for its clean, modern lines, large picture windows that let in the daylight, and generous balconies that extend the living spaces. Each villa also has its own terrace and private garden, creating true outdoor spaces open to nature.

  • 4.5 to 5.5 rooms
  • 125–142 m² living area
  • garden 119 to 525 m²
  • terrace and two balconies
  • delivery planned for 2028
  • from CHF 1,530,000
Covered terrace with a lounge and a wooden dining table, light paving, a landscaped garden and an open view of the lake and mountains.

Sunlight and coolness

Facing south-east, the villas enjoy generous natural light while being protected from the summer heat. The strip of forest along the western edge of the plot softens the late-afternoon sun, keeping the houses from overheating in summer.

At 740 metres above sea level, temperatures are naturally lower. Summer nights stay cool, the air is crisper, and the need for artificial cooling is reduced. Combined with the altitude, the orientation makes heatwave evenings far more bearable.
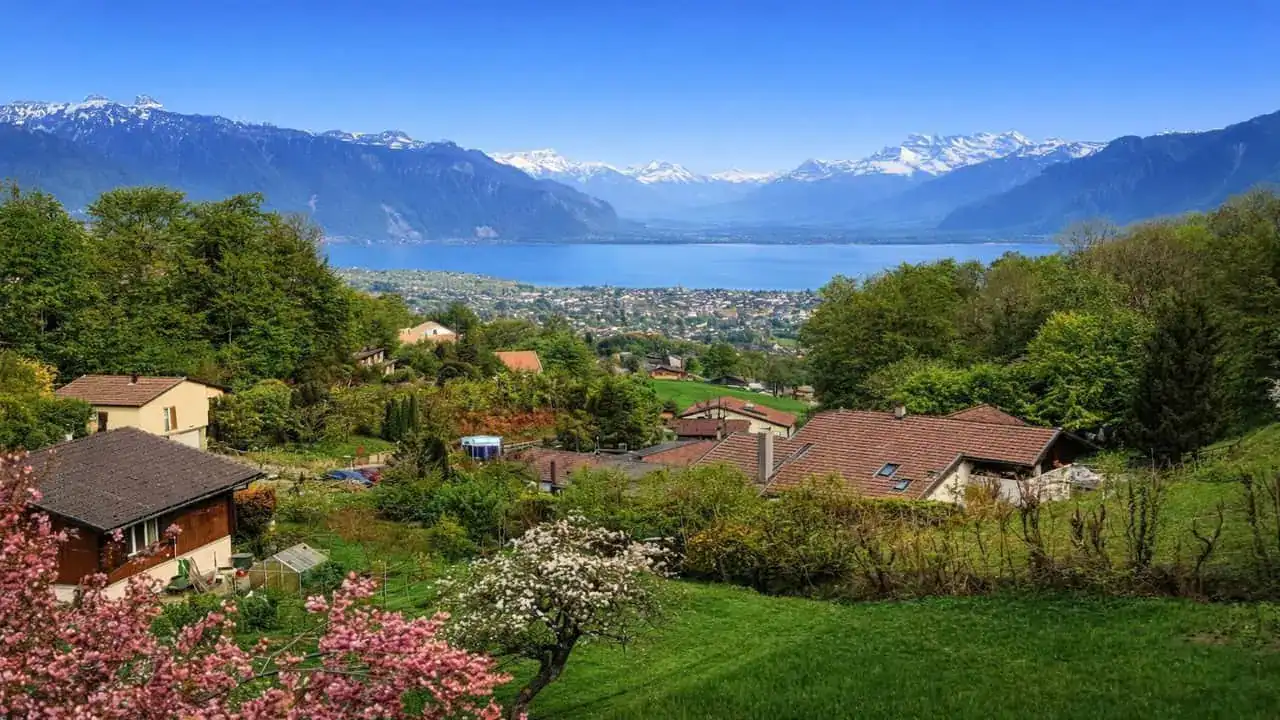
Open view over a green residential area with tiled-roof houses, Lake Geneva and snow-capped mountains under a blue sky.

Peace and quiet, between nature and panorama

Nestled on the slopes of Mont-Pèlerin, Résidence La Tuilière is reached by a road limited to 30 km/h and used mainly by residents.

The panorama unfolds in several layers: the village rooftops below, the trees and the forest, then Lake Geneva and the Alps on the horizon. This open view changes with the seasons, from the play of light on the lake to autumn colours and snow-capped peaks. A few steps away, the Mont-Pèlerin trails invite you to enjoy the nature and calm of the surroundings.

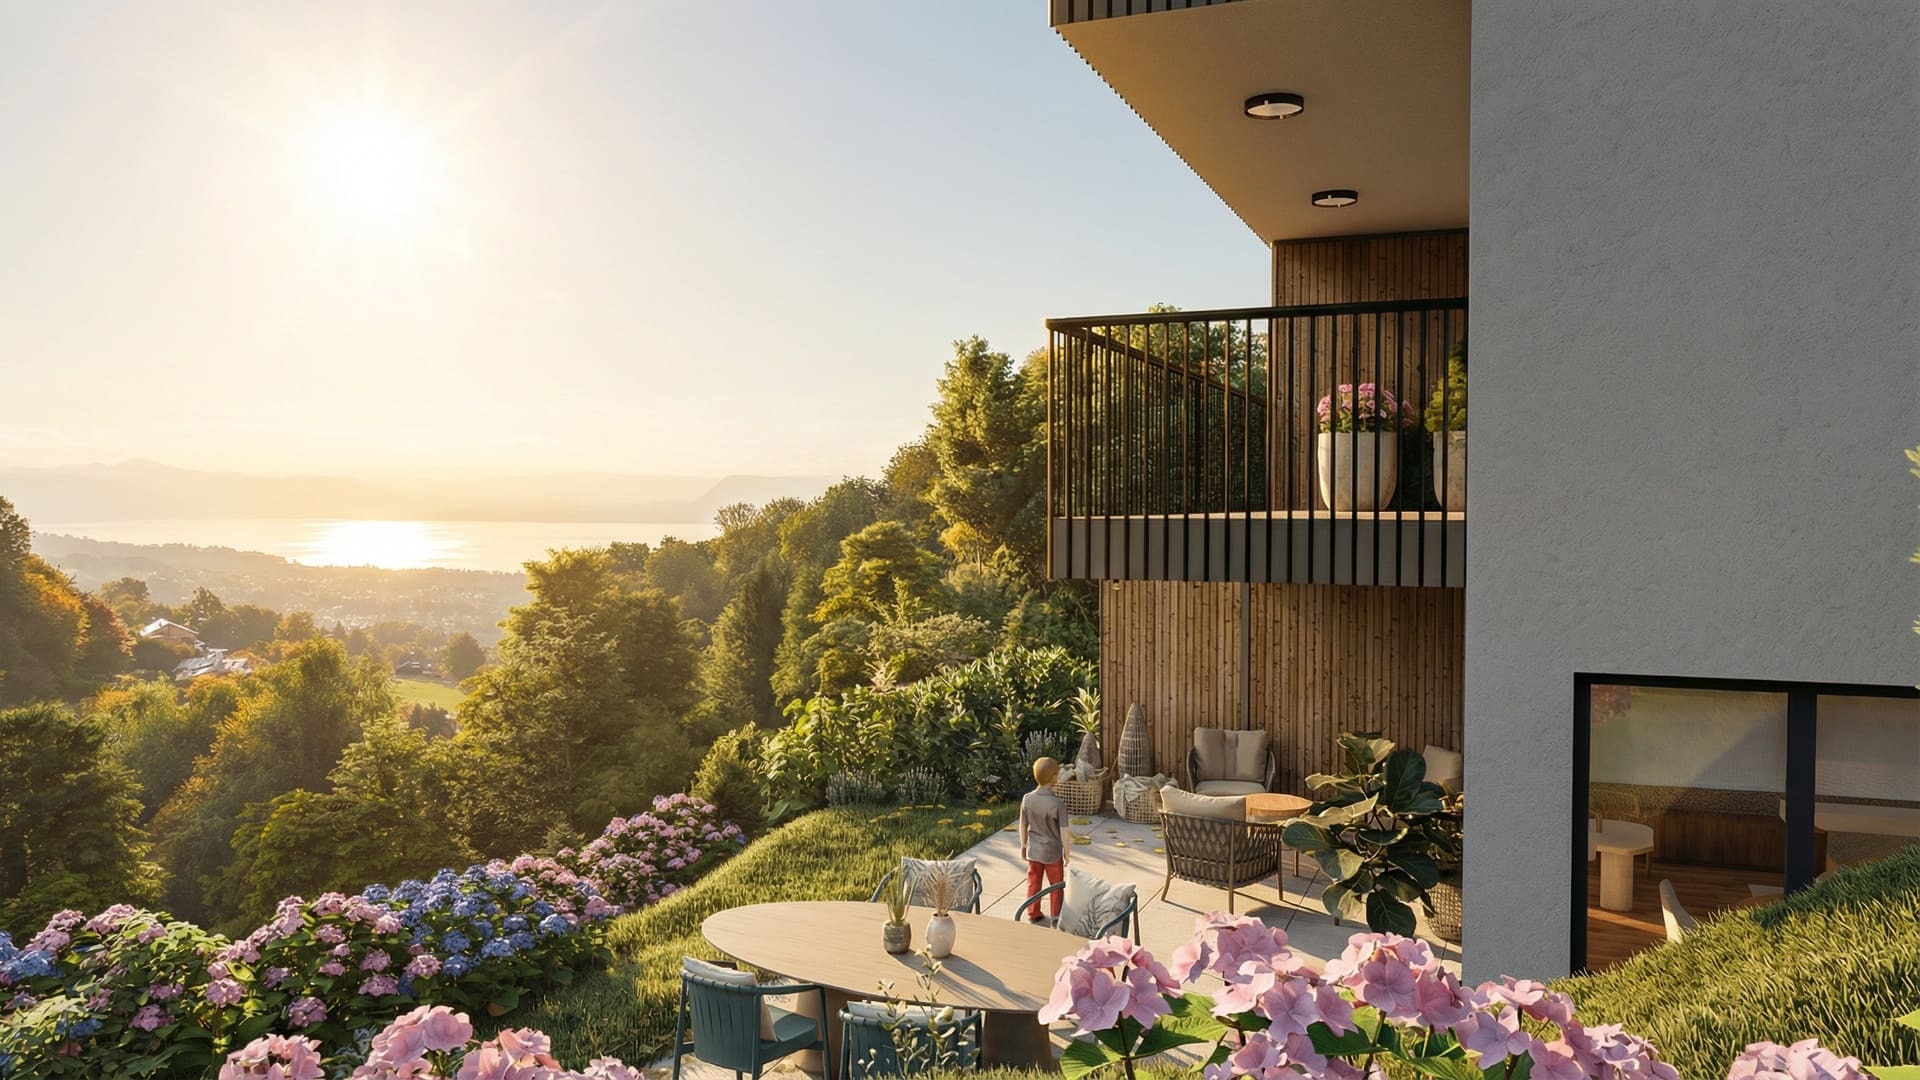
Exterior view of new villas with light facades, black metal balconies, solar panels, furnished terraces and a tree-lined garden in warm light.

Indoor and outdoor spaces

Each villa is laid out over three levels, organised for everyday comfort. On the garden level, the welcoming living room and its open kitchen lead directly onto a large, partly covered terrace and a private garden. Ranging from 119 to 525 m² depending on the villa, the garden offers room for play, a vegetable patch or simply relaxing.

The upper floors house three or four bedrooms, extended by generous balconies with room for a table, garden furniture or sun loungers. On the top floor, a spacious master suite with a walk-in wardrobe and balcony enjoys an open view over Lake Geneva. The two balconies, spread across the upper floors and totalling 25 m², invite you to take in the landscape.

New three-storey residential building with light facades, timber details, large balconies, windows, solar panels on the roof and a sloping, tree-lined garden.

Resources and comfort

  • Air-to-water heat pump with underfloor heating, adjustable room by room
  • Photovoltaic panels on each building
  • Triple-glazed windows and electric blinds with adjustable slats
  • Integrated home automation for heating and blinds, with the option to centralise the system and control it remotely
  • Space for an electric vehicle charging point in the garage, with full installation available as an option
  • Retention tank for the gradual drainage of rainwater
Black icon of a house with a chimney and two windows on a white background.

Price of the villas

From CHF 1’530’000

Black icon of a plan view of a corner sofa with a coffee table, symbolising an area in square metres.

Living Area

125 m² – 142 m²

Black and white schematic plan of a ground floor with several rooms and a central staircase.

Configuration

Flexible 4.5 to 5.5 rooms

Illustration of a contemporary house with a balcony, a furnished terrace, a central staircase and potted plants in the garden.

Private Exterior

Terrace, balconies & garden areas

Private garage with a car parked in front of a sectional door, a central driveway and two potted plants.

Parking Comfort

Garage and outdoor parking space

Altitude

Altitude

740 m

Adaptable floor plans

Layouts

Modular before construction

Balconies

Balconies

Two per villa, 25 m² in total

Energy

Energy

Air-water heat pump and solar panels

The villas

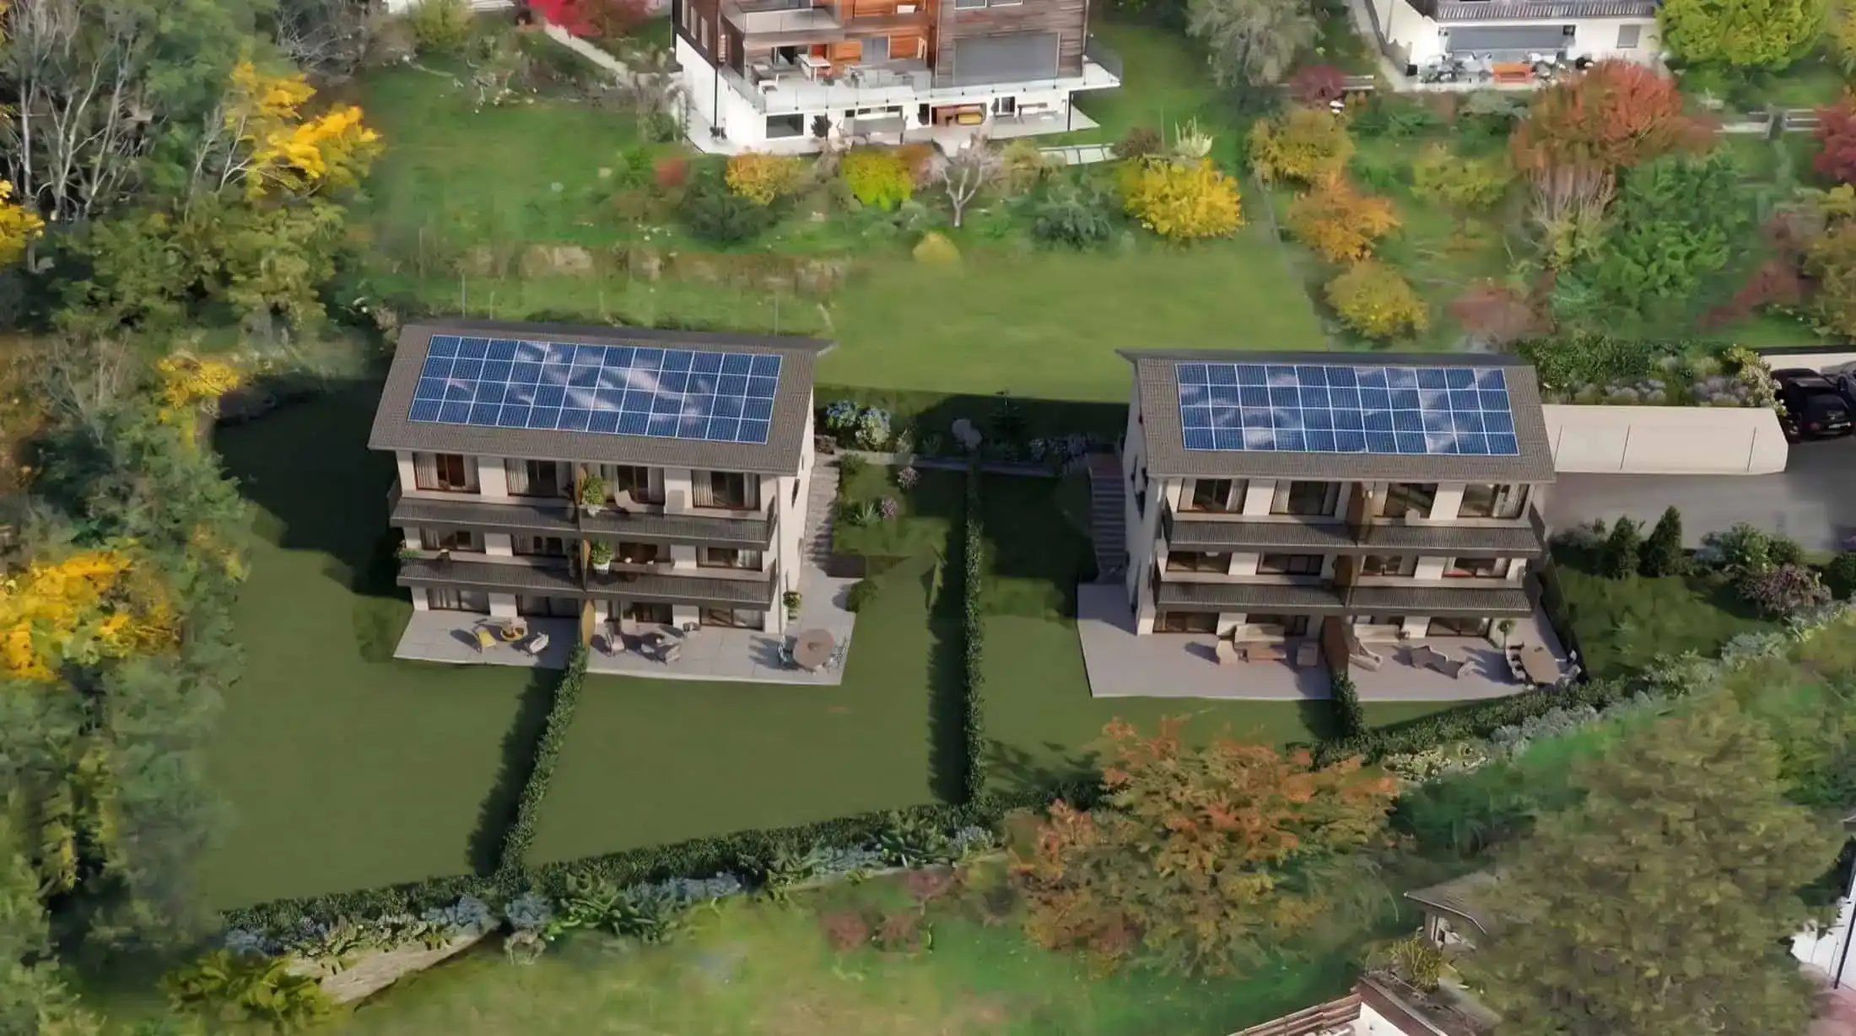
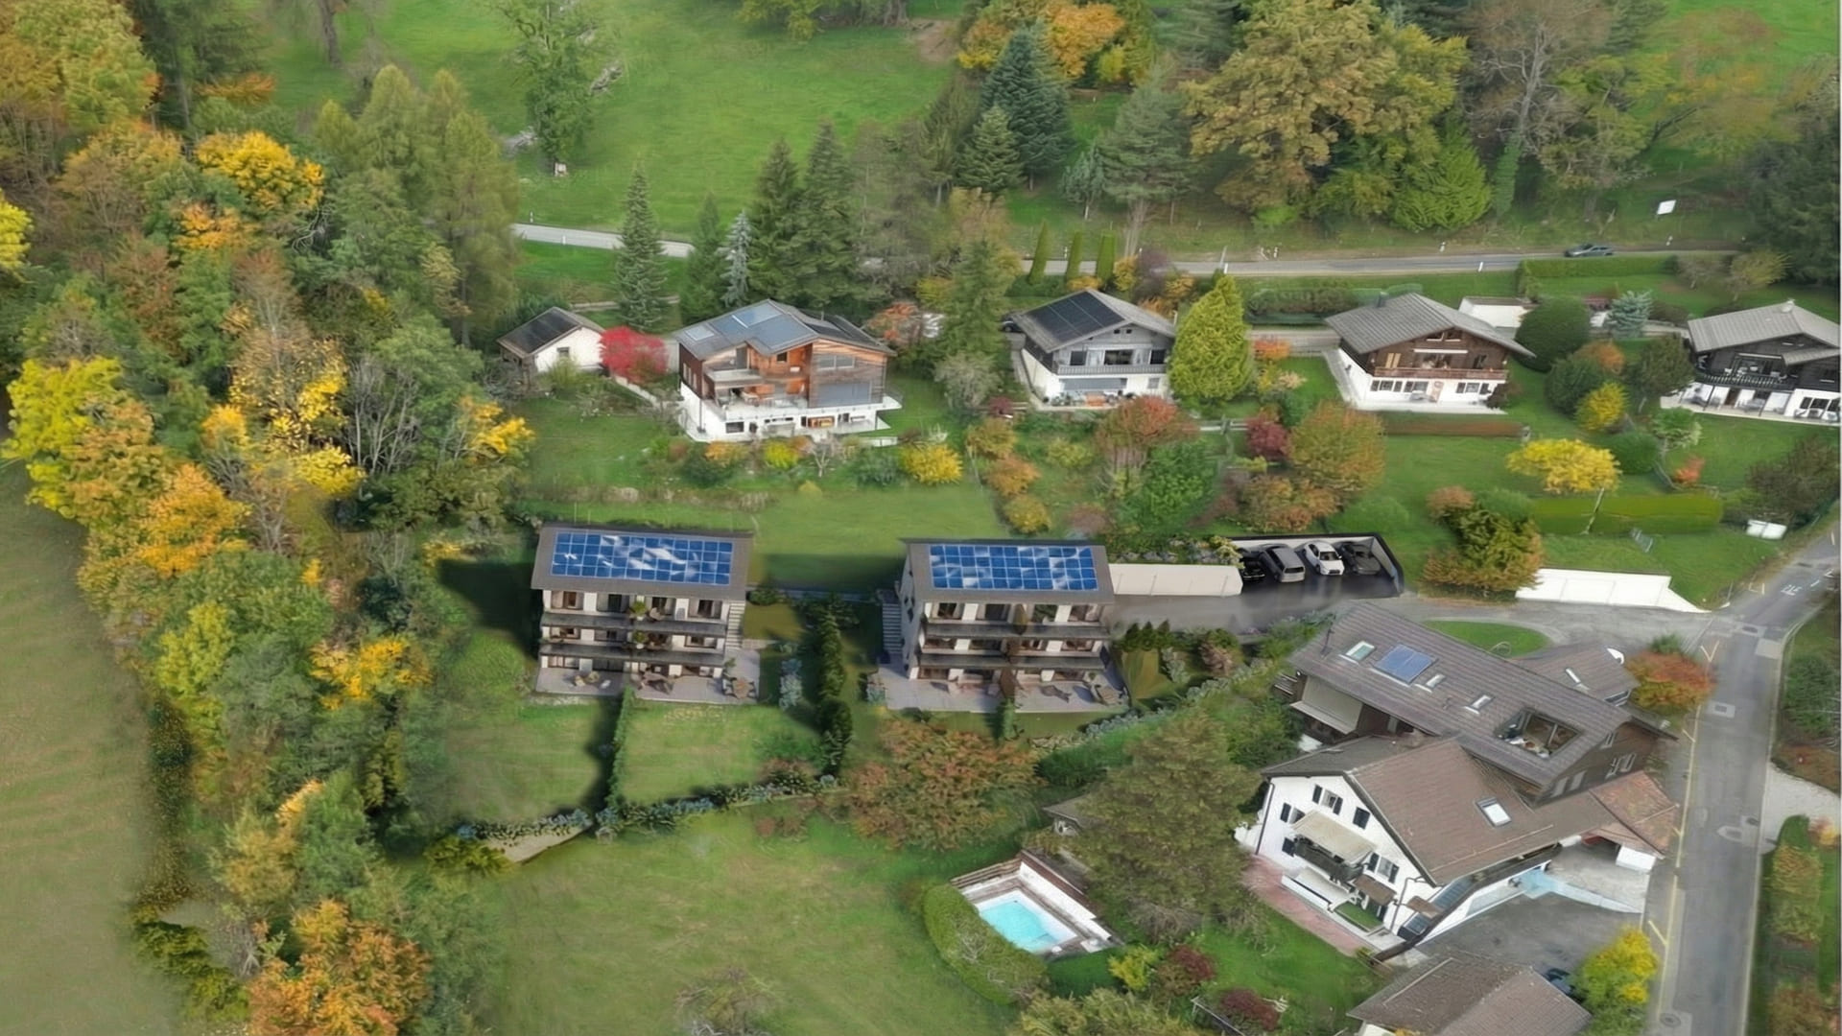
Aerial view of Résidence La Tuilière with solar panels and green surroundings.
Villa Rooms Living area* Terrace Balcony Garden Usable area Price Status
4.5 – 5.5 125.3 m² 39 m² 25 m² 119 m² 189.4 m² 1’530’000 CHF Available Plan
4.5 – 5.5 125.3 m² 40 m² 25 m² 231 m² 190 m² 1’590’000 CHF Reserved Plan
4.5 – 5.5 142.2 m² 35 m² 25 m² 236 m² 202 m² 1’590’000 CHF Available Plan
4.5 – 5.5 142.2 m² 19 m² 25 m² 525 m² 186.6 m² 1’560’000 CHF Available Plan

Villa A

Available
Rooms
4.5 – 5.5
Living area*
125.3 m²
Terrace
39 m²
Balcony
25 m²
Garden
119 m²
Usable area
189.4 m²
Price
1’530’000 CHF
Plan

Villa B

Reserved
Rooms
4.5 – 5.5
Living area*
125.3 m²
Terrace
40 m²
Balcony
25 m²
Garden
231 m²
Usable area
190 m²
Price
1’590’000 CHF
Plan

Villa C

Available
Rooms
4.5 – 5.5
Living area*
142.2 m²
Terrace
35 m²
Balcony
25 m²
Garden
236 m²
Usable area
202 m²
Price
1’590’000 CHF
Plan

Villa D

Available
Rooms
4.5 – 5.5
Living area*
142.2 m²
Terrace
19 m²
Balcony
25 m²
Garden
525 m²
Usable area
186.6 m²
Price
1’560’000 CHF
Plan
Available Reserved Sold
  • Garage and outdoor parking space: CHF 55,000 in addition to the sale price, per villa.
  • Technical room: 7 m² per building, shared by the 2 villas.
  • Flexible layouts: the interior plan of each villa is settled with you before construction – for example a master suite or two bedrooms on the top floor, three or four bedrooms, kitchen-living on the garden level or upstairs, or a home office, a guest room or an independent space.

* “Living area” calculated according to OFL (Office fédéral du logement) standards.
* “Usable area” calculated according to SIA 416.
* Visuals are for illustration only and are not contractual. Plans, areas, fittings and finishes may change.

Situation

A peaceful residential haven overlooking Lake Geneva

Jongny offers a harmonious balance between village authenticity and quick access to urban amenities. Its peaceful atmosphere, the beauty of its landscapes and the richness of its local life make it a particularly sought-after place to live. Whether you love nature, good food or simply the serenity of the lake, everyone finds an inspiring and welcoming setting here.

Known as the balcony of Lake Geneva, this charming village stands out for its proximity to Vevey and its location in the heart of Lavaux, a UNESCO World Heritage site.

Points of interestDistancesWalking timeBiking timeDriving timeBus time
🏫 School2 km20 min.7 min.4 min.17 min.
🚐 School bus stop150 m2 min.–––
🚐 Bus stop Reposoir800 m8 min.5 min.––
🛍️ Shops6 km–20 min.12 min.30 min.
🛣️ Motorway6 km––10 min.–
🏢 Vevey5 km–20 min.10 min.25 min.
🏢 Lausanne23 km––30 min.50 min.
⛰️ Mont Pèlerin5 km–45 min.10 min.–
⛰️ Les Paccots12 km–1 h.15 min. –

The “Résidence La Tuilière” is well served by public transport.

For schoolchildren in years 1P to 6P, the school bus serves the area with a stop located a 2-minute walk away (150 metres)

For children from 7P onwards and adults, public transport:
•⁠ ⁠The Reposoir bus stop is about an 8-minute walk downhill. The path is made safe by markings reserved for pedestrians, and the speed limit is 30 km/h.
•⁠ ⁠The Chaudette bus stop is about a 15-minute walk away. The route from the stop to the residence is flat and has a pavement, making it a comfortable walk.

Our partners

Contact

Contact us by email

Request the brochure or a visit: leave us a message and we will get back to you as soon as possible.

    Every villa can still evolve. Let’s talk about yours. Request the brochure or book a viewing.

    We read every message and reply personally.

    Your data is used only to answer your request.